
CP Vietnam Headoffice
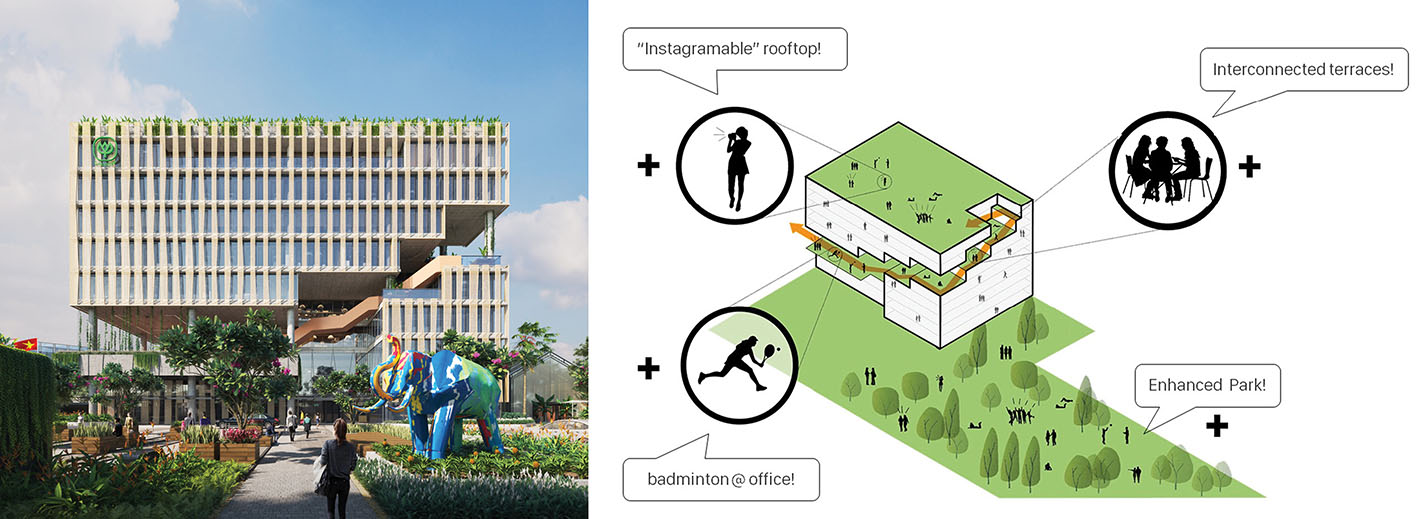
The CP Vietnam Headquarters is developed on the existing land at VSIP Dong Nai, located within a green industrial park complex with a high density of green coverage. The project is oriented towards a sustainable architectural philosophy in a tropical climate, prioritizing the connection between the building, people, and nature.
The design focuses on three core objectives:
- Optimizing open spaces to increase internal interaction and connection.
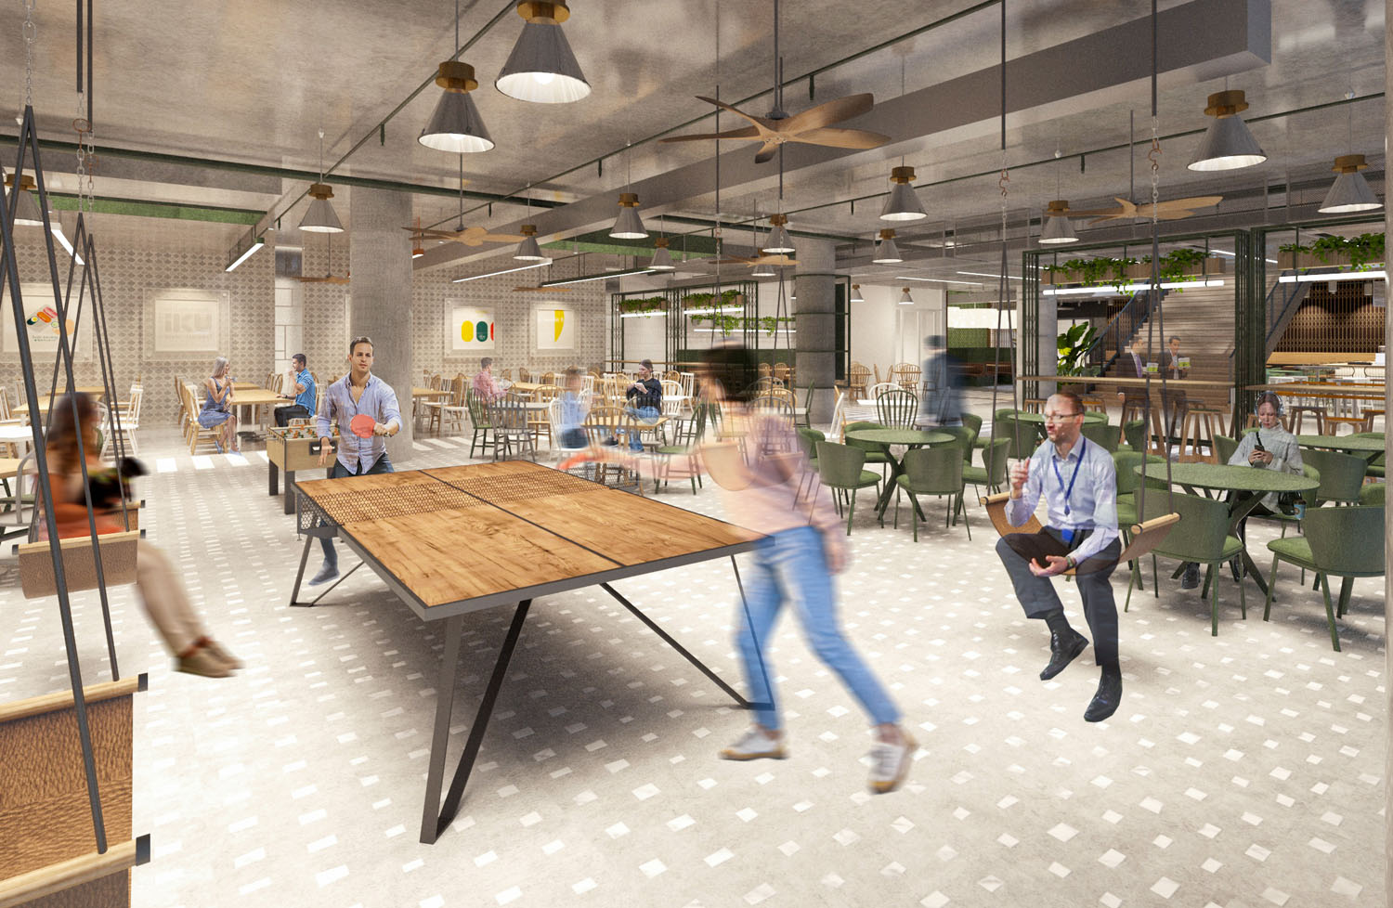
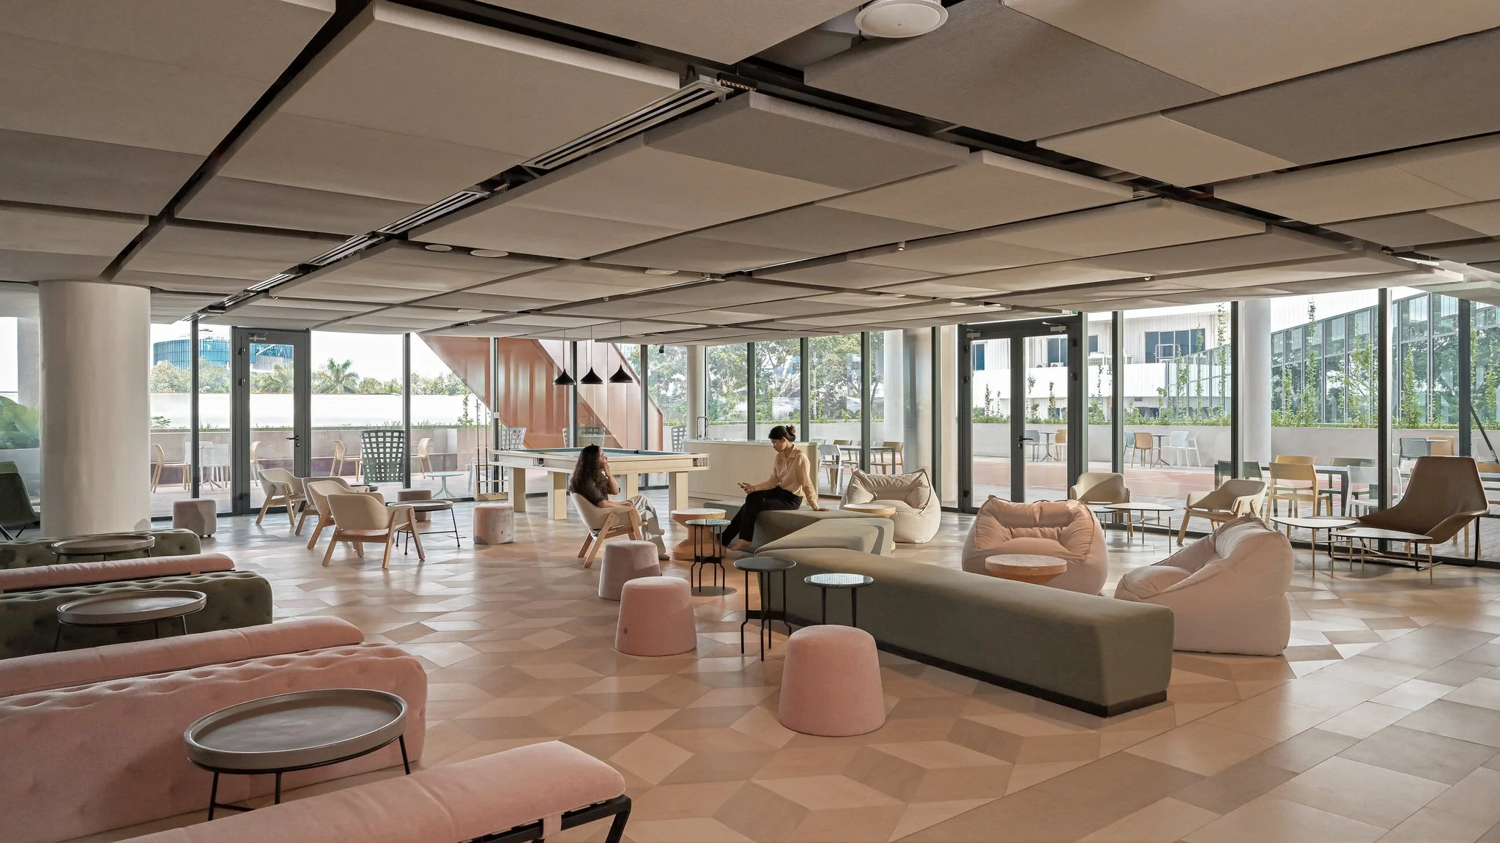
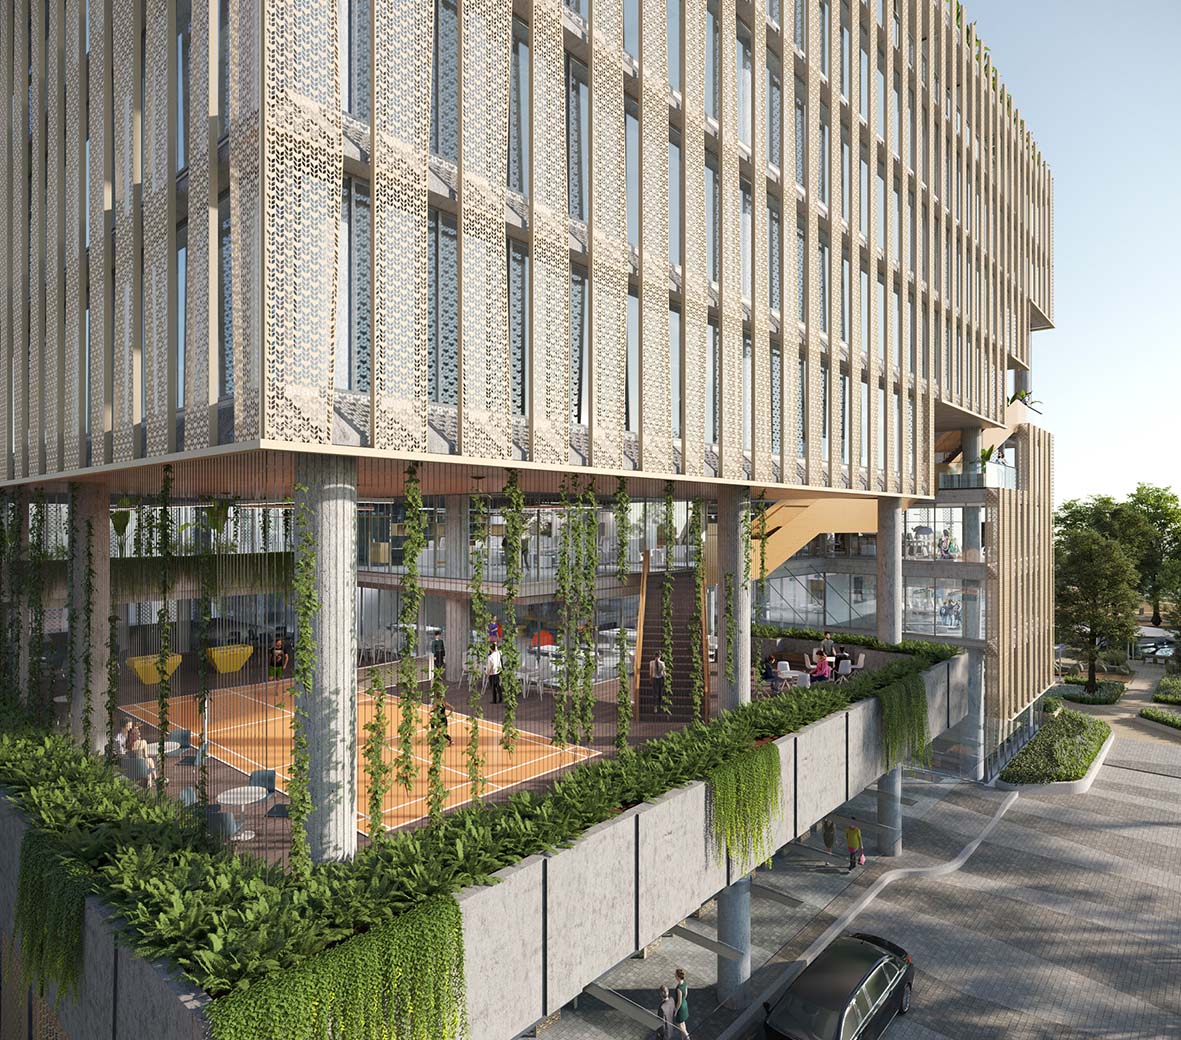
- Integrating functional spaces that support employee health and well-being (community living areas, sports zones, pantry with a bar, children's area, etc.).
- Maximizing exposure to natural landscapes and leveraging green views from every working floor.
A prominent design solution is the "Green Spine" connecting axis, which links the floors through a series of open spaces and leads up to a green roof. The perforated aluminium façade sunshade system is designed to simulate the effect of a forest canopy, helping to reduce solar radiation, minimize glare, and increase microclimatic efficiency—meeting the requirements for achieving LEED Platinum v4 certification.
The building is connected to the old office block via a two-story glass bridge, while the entire façade of the existing building is also upgraded to harmonize the architectural language of the entire complex. The interior space is designed to celebrate the corporate culture, promote flexibility and creativity among the young workforce, and align with the sustainable development orientation.
main.comment_read_more