
Tien Bo Plaza
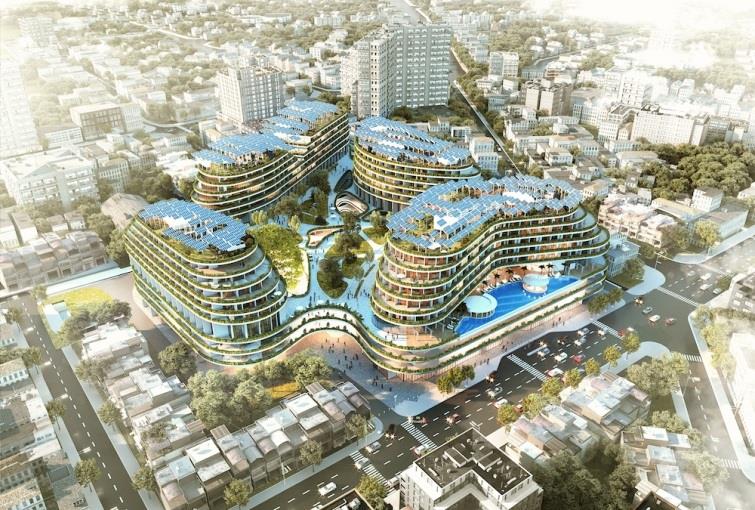
Tien Bo Plaza is a mixed-use complex located in the heart of Hanoi. Though it has 8 above-ground floors plus a rooftop, its impressive total floor area of 160,000 m² makes it one of the largest buildings in the urban core.
The project was developed with an Integrated Mixed-use Development strategy, maximizing land use efficiency through clearly defined functional zones:
- Hanoi Centre: A commercial center spanning from basement B2 to the 3rd floor, with an area of approximately 50,000 m². It features an optimized circulation system and flexible anchor tenant spaces.
- Hanoi Office: Grade A office space in Tower A, with an area of approximately 28,332 m². The layout optimizes the depth of the technical core to maximize the net-leasable area (NLA).
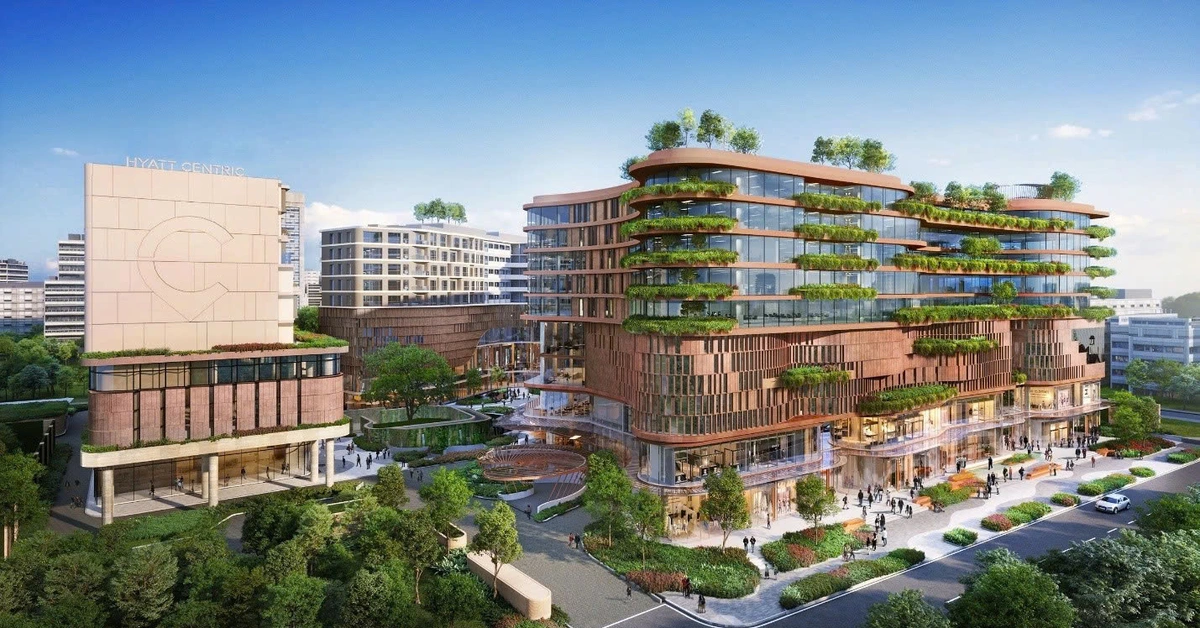
- Hyatt Centric Hanoi Centre: The premium hotel and serviced apartment block, designed to meet international operating standards.
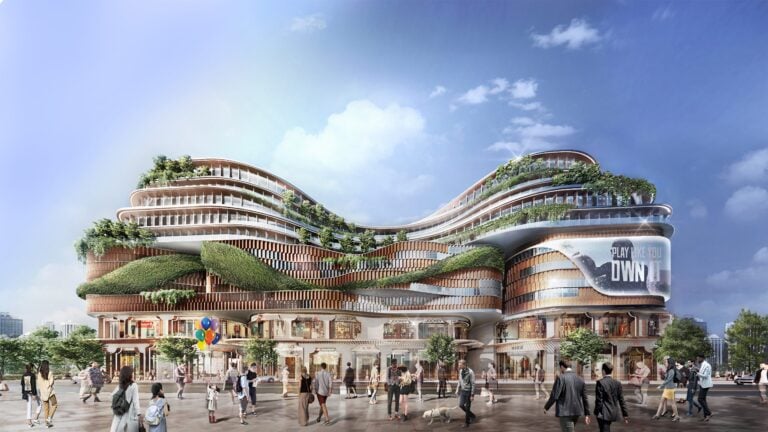
The design showcases contemporary architectural solutions. The facade uses an aluminum-and-glass modular system that regulates natural light, enhancing the building's energy efficiency. The commercial floors are arranged in a podium style with large atriums, visually connecting the different levels and creating a seamless shopping experience.
The interior space is planned as an "urban living hub", integrating a system of high-end amenities:
- Green podium & outdoor landscape
- Sports & wellness center
- Spa, swimming pool, and leisure area
- Children's play area
- Flexible retail & F&B options arranged along the main traffic arteries
The project serves as a new architectural landmark, set to become an urban symbol—"A Hanoi within Hanoi"—and contributes to improving the quality of living and working environments in the capital's center.
main.comment_read_more