
Fusion Saigon Centre - 5 Star hotel
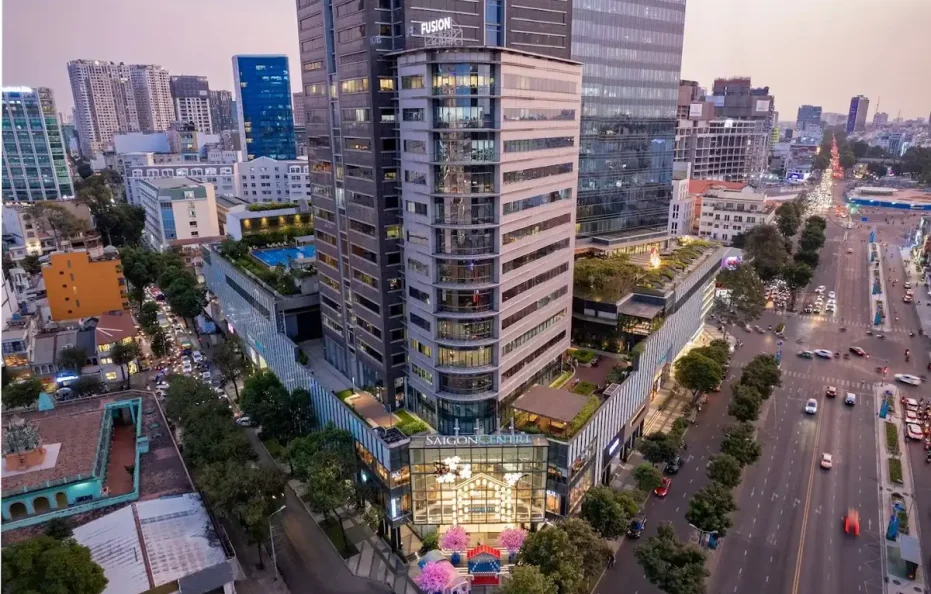
Fusion Saigon Centre is located within the Saigon Centre complex – Takashimaya Retail Podium, the commercial and financial hub of District 1. The project is developed under a mixed-use high-rise model, integrating a premium boutique hotel into an existing retail–office tower.
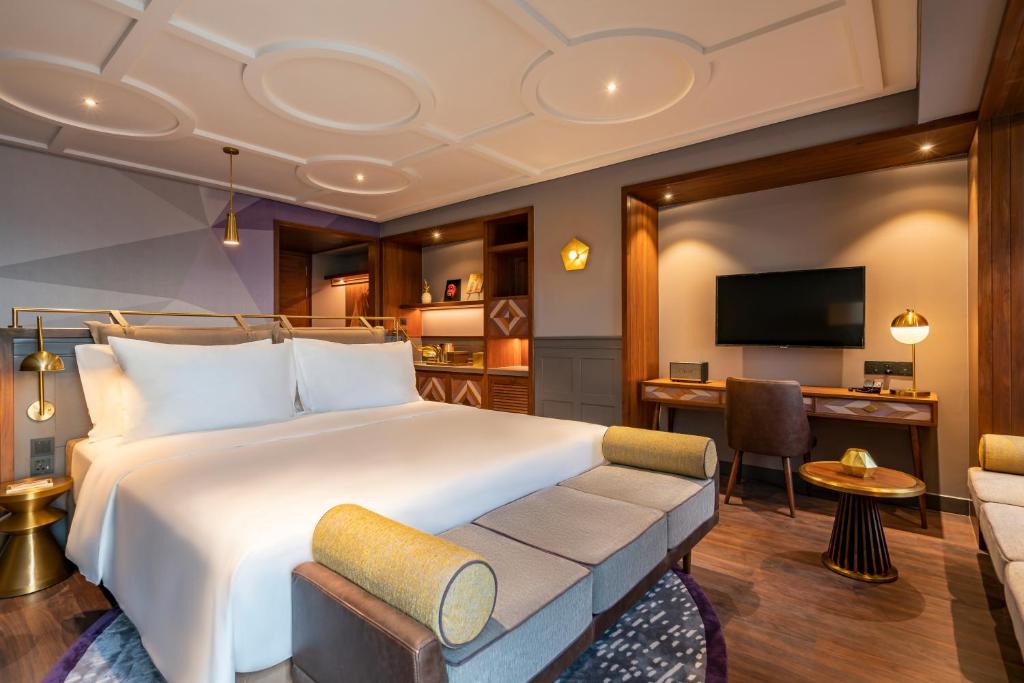
Featuring 99 guestrooms, the hotel follows a boutique hospitality design approach, emphasizing warm textures, refined detailing, and artistic expression. Interior design adopts an art-driven living experience, showcasing Vietnamese cultural elements, local handcrafted artworks, and an elegant warm-tone material palette (brown – purple – brass gold).
Functional spaces are organized based on a vertical zoning strategy to ensure seamless guest circulation throughout the multi-program tower. The amenity deck (Level 6) includes:
- Outdoor swimming pool with elevated garden
- The Nest Lounge offering a private sky-living retreat
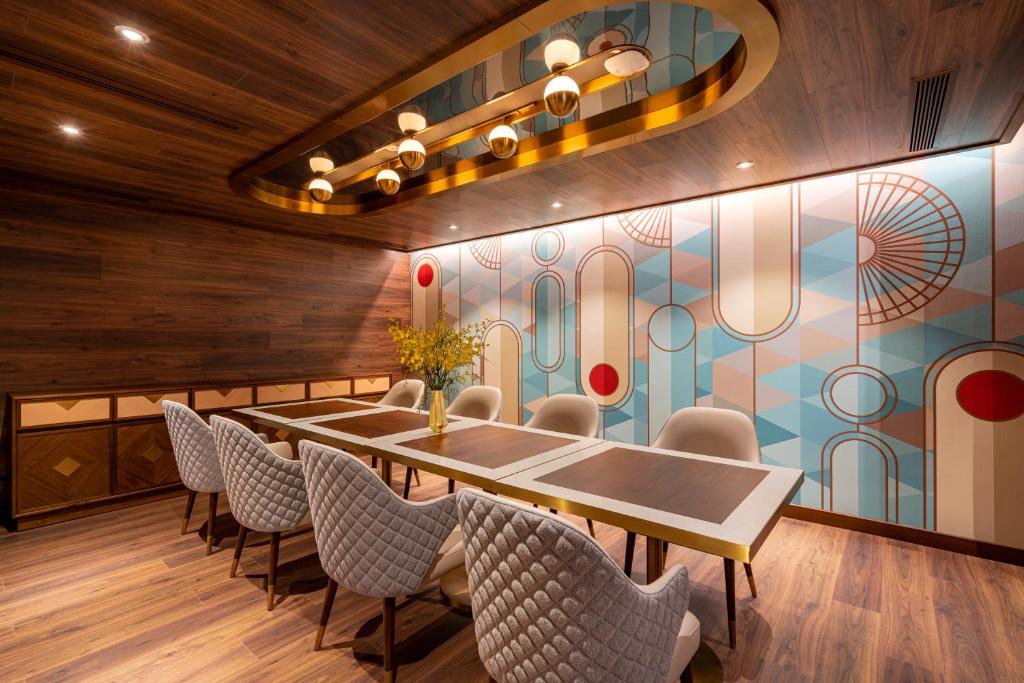
- Miss Thu Signature Restaurant featuring ceiling design inspired by Vietnamese conical hat, wall patterns referencing Dong Son drums, and subtle Oriental fan motifs
- Panoramic city views can be enjoyed from all hotel floors, connecting the guest experience with the vibrancy of Ho Chi Minh City.
- The project represents a successful integration of luxury hospitality into a high-density mixed-use tower, while maintaining brand identity and spatial exclusivity.
main.comment_read_more