
Whatever we do, we're in it for the long haul
At DHA, we value commitment. To people, to our realisations and to the future. We're the designer lifting your project up to its full potential, with expertise and services for every step along the lifecycle. We're the employer invested in its team, offering exciting opportunities, fulfilment and development. And we're the innovator, shattering boundaries with ingenuity, looking beyond the issues of the day and short-term trends. As part of our commitment to global excellence, we proudly deliver top-tier bim services usa to empower construction and engineering projects worldwide.
Multidisciplinary teams, long-lasting solutions, marvellous designs.
Our teams are made up of people passionate to help build a better future. They are the experts set on innovating, staying on their toes, thinking outside of the box
Check out our teams & solutionsTheir combined knowledge – offering solutions from different disciplines – comes together in clever and marvellous designs that will last and serve more than one lifetime.
Marvel at our awesome projects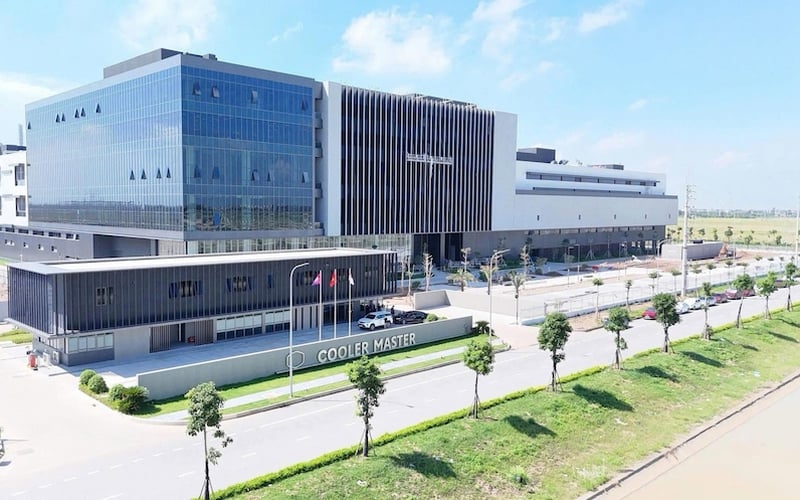
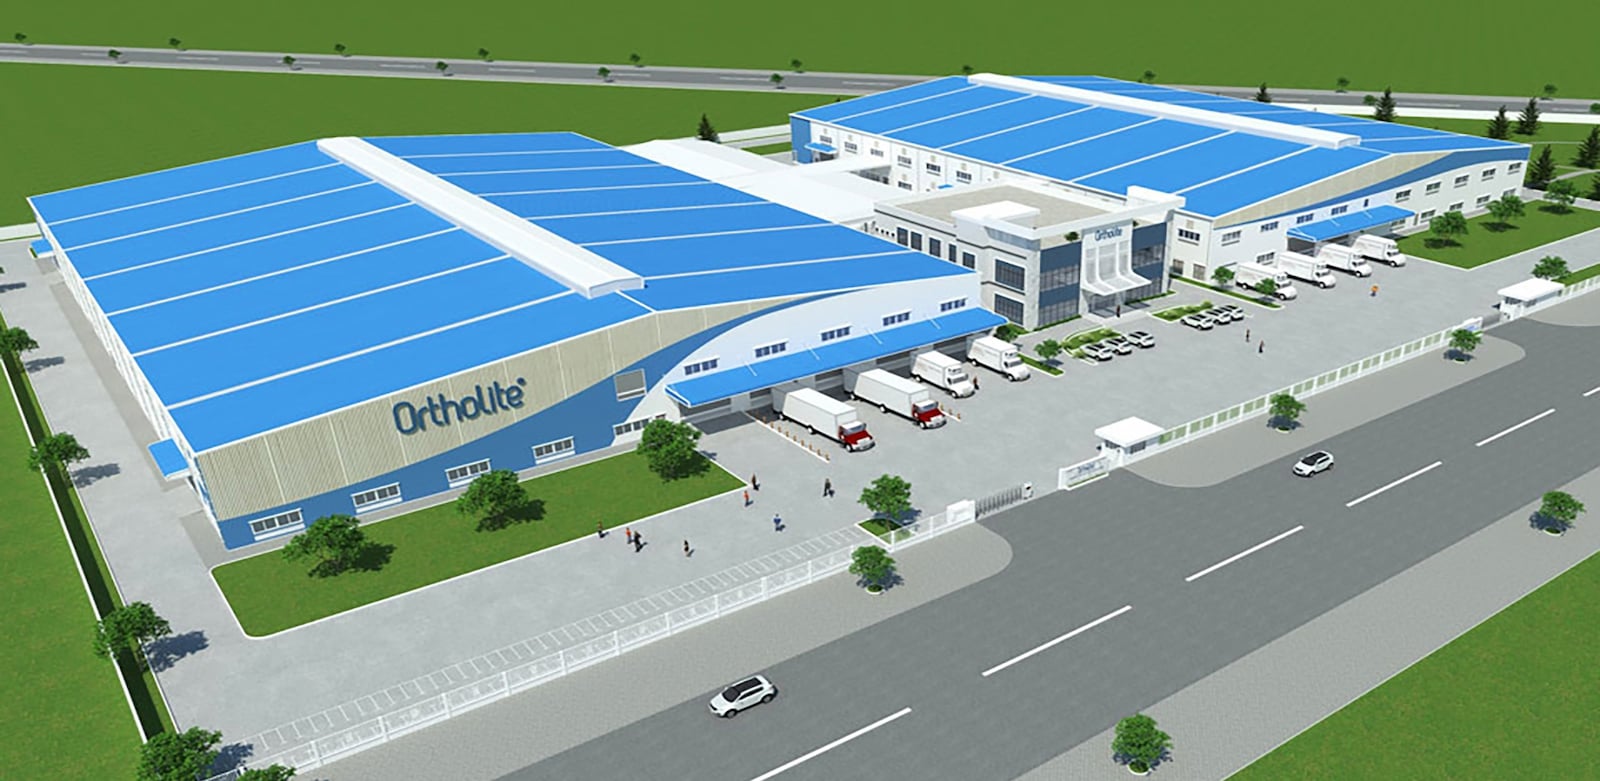
As one of the region's major industrial developments, the Cooler Master Vietnam factory project reflects DHA Engineering's capability in delivering high-precision BIM and MEP coordination solutions for large-format manufacturing facilities, contributing to the successful execution of complex, large-scale industrial infrastructure in Vietnam.
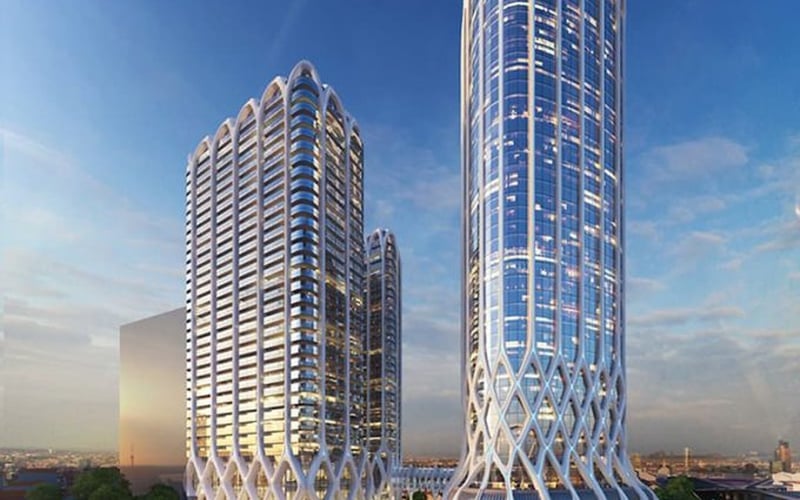
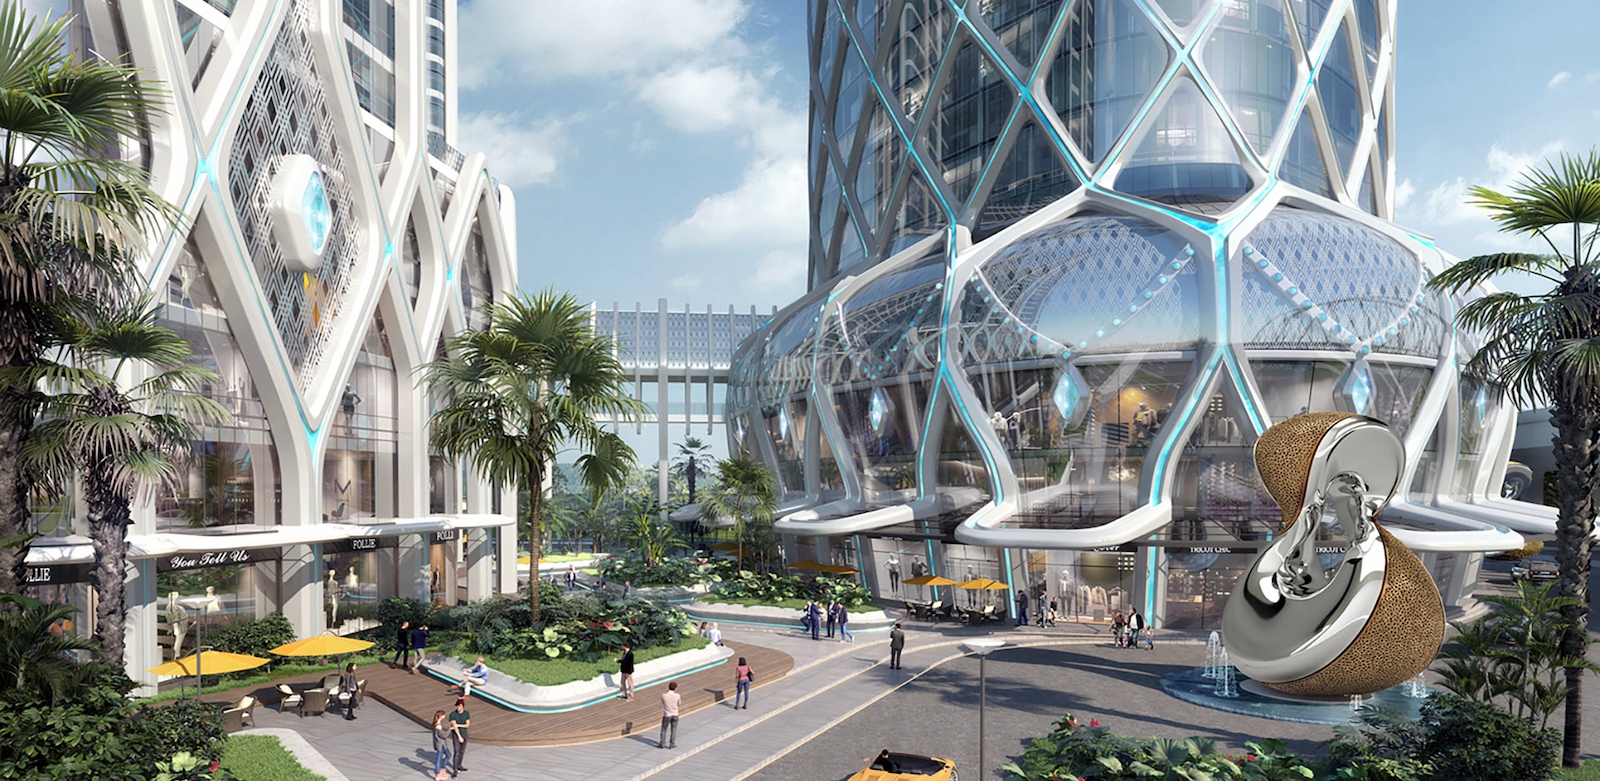
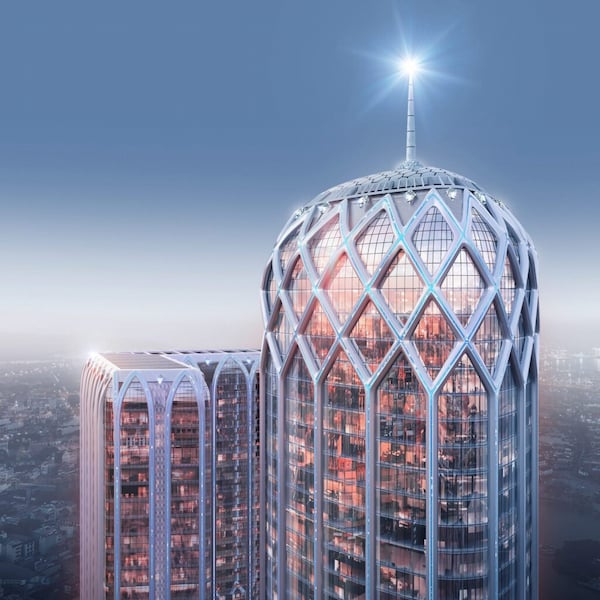
The architecture of the DOJI Tower (often referred to as DOJI Landmark) is a unique blend of classical and modern styles, inspired by the shape of a diamond to create an iconic landmark in the heart of Hanoi.
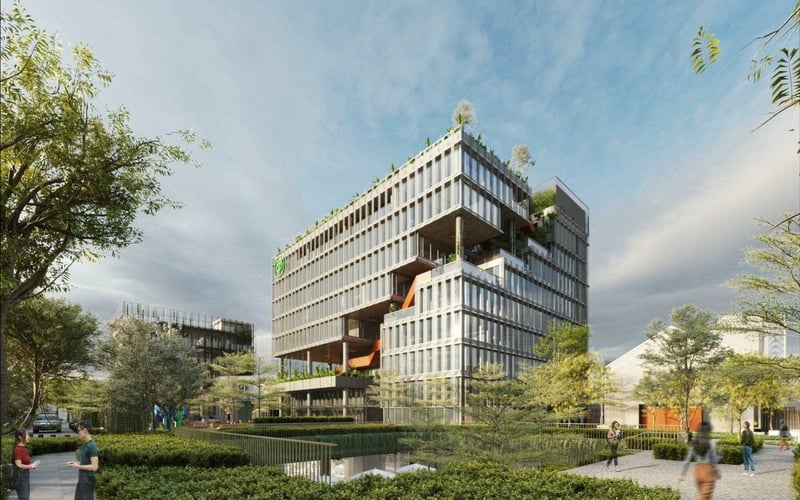
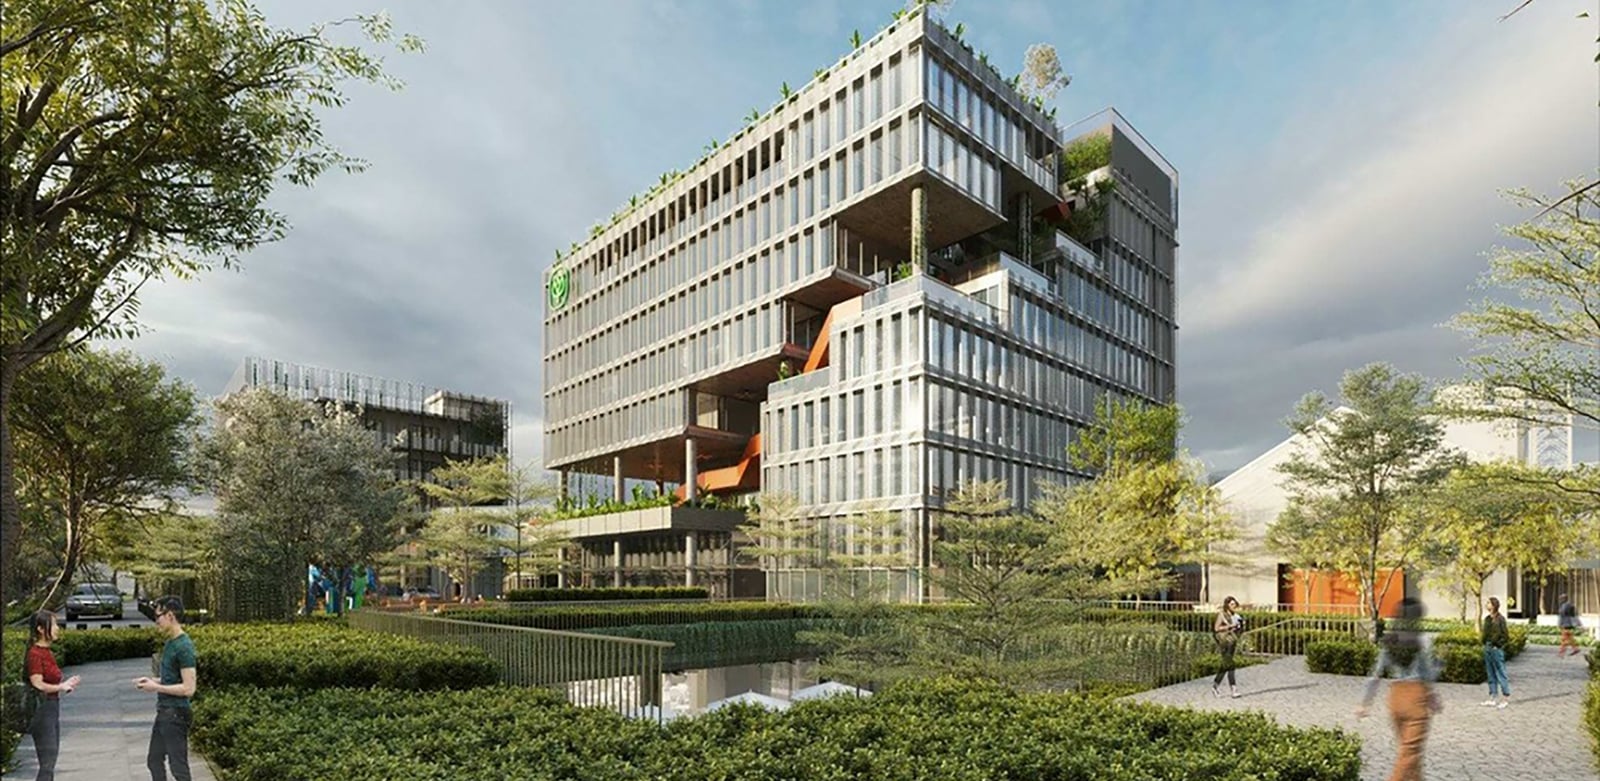
The CP Vietnam Headquarters is developed on the existing land at VSIP Dong Nai, located within a green industrial park complex with a high density of green coverage. The project is oriented towards a sustainable architectural philosophy in a tropical climate, prioritizing the connection between the building, people, and nature.
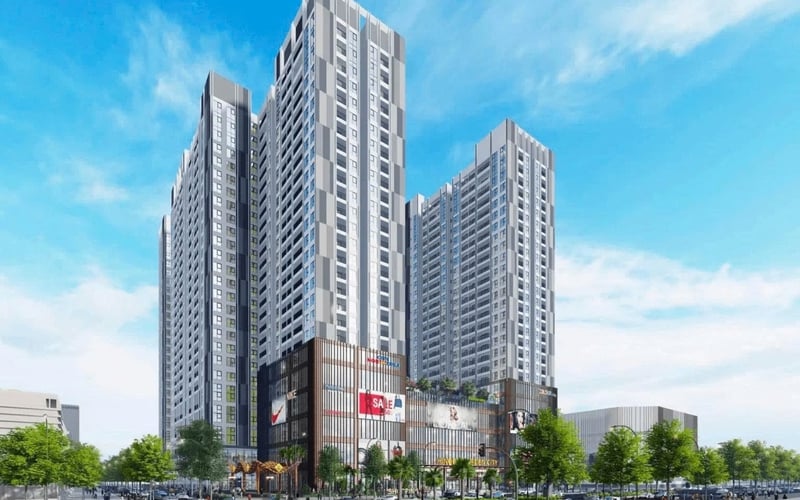
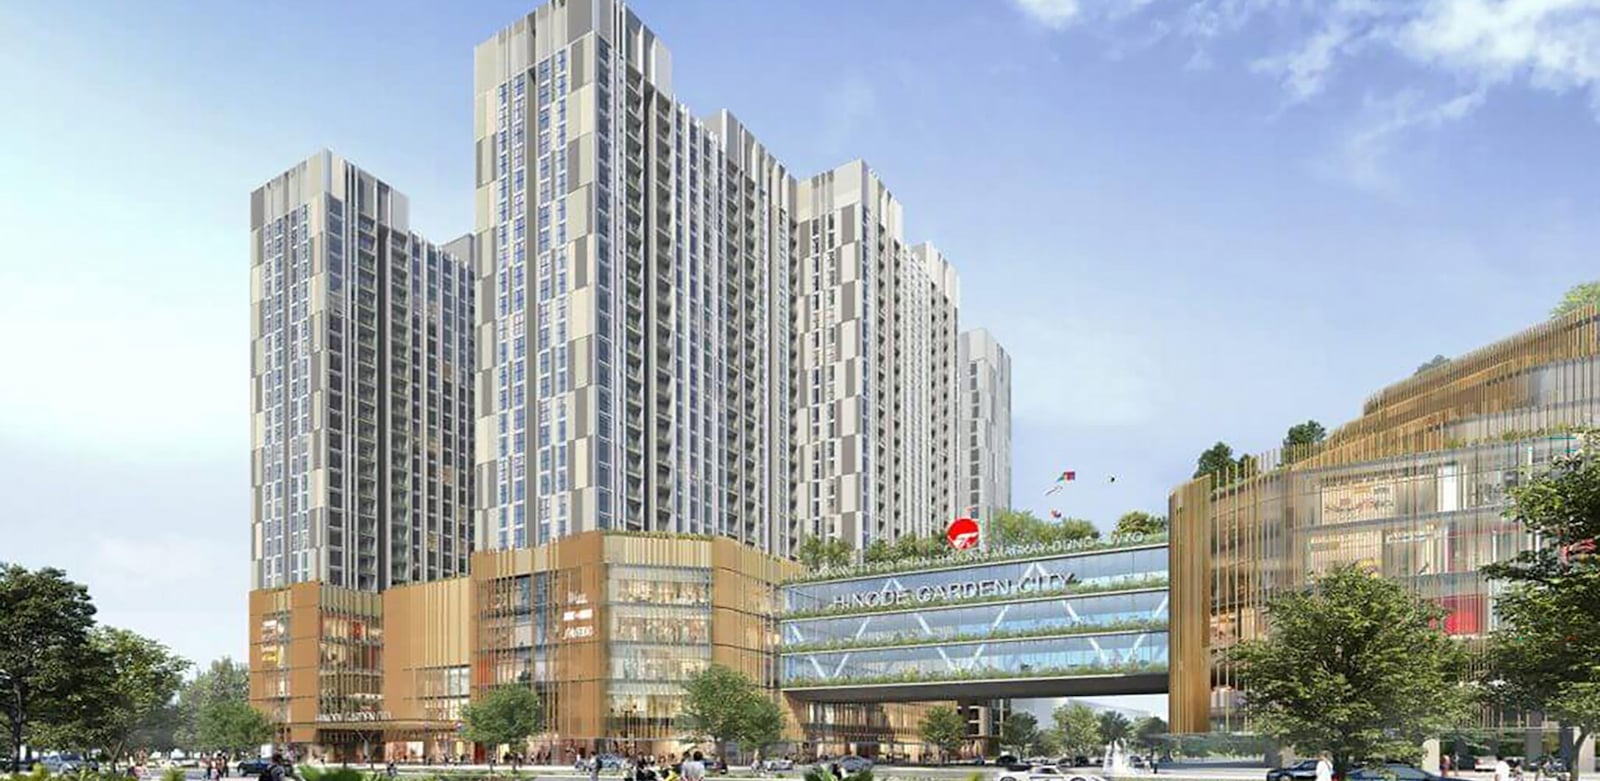
The architecture of Hinode Royal Park is a sophisticated blend of international styles and East Asian culture, with its design divided into different zones inspired by famous world civilizations.
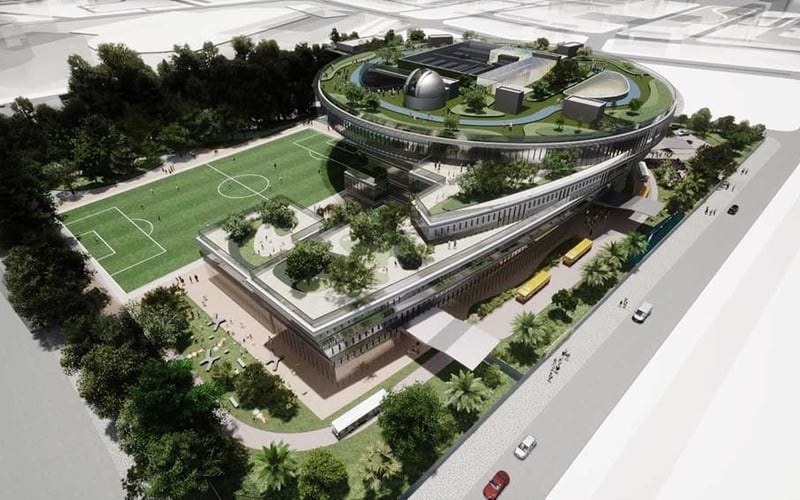
Dwight School Hanoi – A Landmark of International Educational Architecture at The Manor Central Park
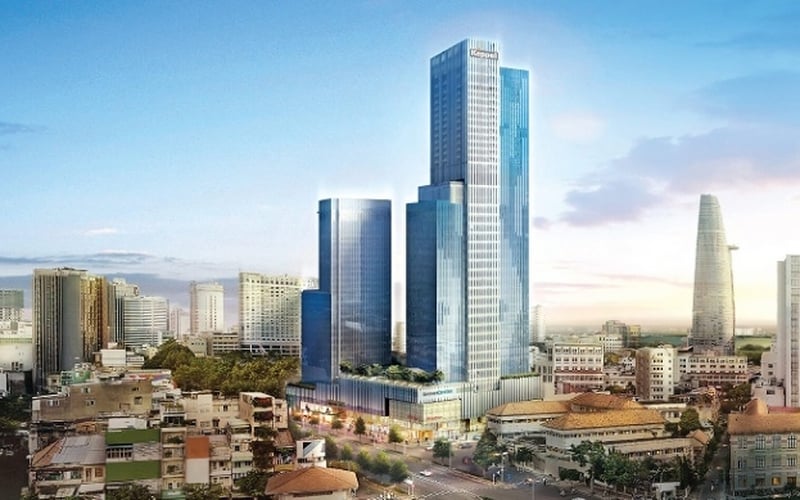
Fusion Saigon Centre is located within the Saigon Centre complex – Takashimaya Retail Podium, the commercial and financial hub of District 1. The project is developed under a mixed-use high-rise model, integrating a premium boutique hotel into an existing retail–office tower.





Dive into DHA ENGINEERING

The UK remains one of the most demanding and most mature markets for BIM services UK, largely because BIM here is treated less as a 3D-modelling add-on and more as a formal information-management discipline governed by BS EN ISO 19650 and the UK BIM Framework.

This article reviews notable BIM-capable firms in the United States, the standards and technologies shaping BIM in USA, the criteria for evaluating a BIM service provider in USA, and the role of BIM outsourcing for American projects.

This shows that the MEP consultants in USA market extends beyond companies specializing solely in HVAC design. It also includes integrated engineering firms that combine MEP with architecture, structural engineering, sustainability, digital engineering, commissioning, energy modeling, and BIM.

Over the past two decades, BIM companies in India have grown from small CAD outsourcing shops into full-scale digital engineering partners for construction projects worldwide. Beyond traditional 3D BIM modeling, many of today's leading bim modeling companies in india now offer BIM Execution Plan (BEP) development, clash detection, quantity take-off, Scan to BIM, and information management aligned with ISO 19650