
BIM Process in Construction According to ISO 19650
- What Is a BIM Process?
- Why Is a Standardized BIM Process Important?
- Legal Framework for BIM Process Implementation in Vietnam
- International Standards: ISO 19650, IFC, and buildingSMART
- ISO 19650 – Information Management Using BIM
- Common Data Environment (CDE)
- BIM Execution Plan (BEP)
- Roles and Responsibilities
- Information Quality Control
- ISO 16739 (IFC) – The Open Data Exchange Standard
- buildingSMART International – The Organization Behind OpenBIM
- BIM Implementation Process According to ISO 19650
- Step 1. Define BIM Objectives
- Step 2. Establish the BIM Team
- Step 3. Develop the BIM Execution Plan (BEP)
- Step 4. Establish the Common Data Environment (CDE)
- Step 5. Model Development and Multidisciplinary Coordination
- Step 6. Quantity Management, Schedule Control, and Facility Data Handover
- DHA ENGINEERING - BIM Process Consulting
- DHA Vietnam Engineering Co., Ltd.
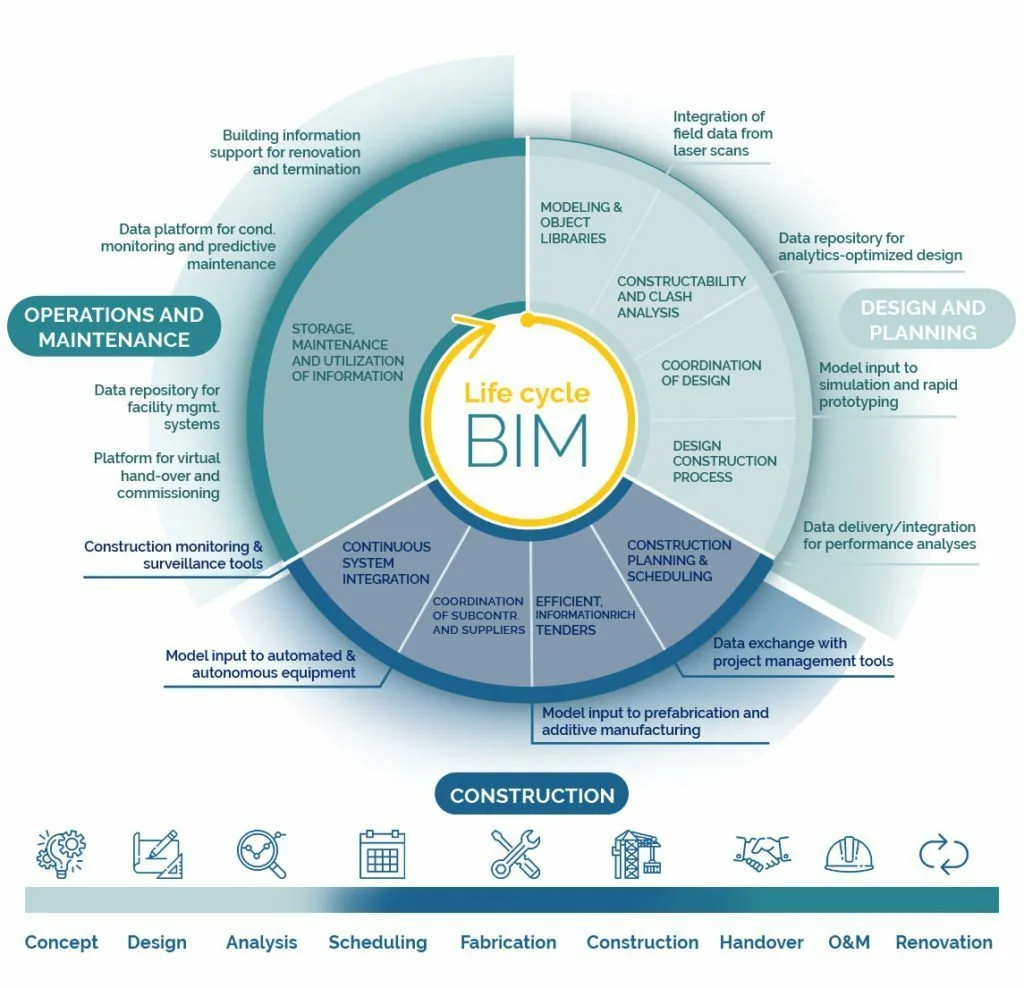
A BIM process in construction is a standardized framework that enables project teams to collaborate through a shared digital information model. Based on ISO 19650, the BIM implementation process ensures consistent information management throughout the project lifecycle. This BIM process explained covers its key stages, benefits, and implementation.
What Is a BIM Process?
A BIM process refers to the systematic approach used to create, manage, coordinate, share, and utilize project information through Building Information Modeling (BIM). Unlike traditional workflows, where each stakeholder maintains separate drawings and documentation, a modern BIM workflow process requires project owners, architects, engineers, contractors, construction supervisors, and facility managers to collaborate within a shared data environment that remains continuously updated throughout the building lifecycle.
A complete BIM construction process typically consists of six core components:
- Defining project objectives and preparing the BIM Execution Plan (BEP)
- Establishing a Common Data Environment (CDE)
- Developing BIM models for each engineering discipline
- Performing BIM coordination process activities, including Clash Detection
- Managing quantities, schedules, and project costs
- Standardizing digital handover information for facility operation and maintenance
In Vietnam, Decision No. 258/QĐ-TTg, issued on March 17, 2023, serves as the primary legal foundation for the nationwide adoption of BIM, supporting the standardized BIM implementation process across the construction industry.
Why Is a Standardized BIM Process Important?
Large-scale construction projects - including high-rise buildings, hospitals, industrial facilities, and infrastructure developments - often involve thousands of drawings and technical documents produced by multiple disciplines. If each organization follows different file naming conventions, modeling standards, or data management methods, coordination quickly becomes inefficient, increasing the risk of outdated information, design inconsistencies, and costly construction conflicts.
A standardized BIM process in construction addresses these challenges by establishing a consistent BIM process workflow for every project participant.
Key benefits include:
- Centralized Information Management: All BIM models, drawings, and project documents are stored within a Common Data Environment (CDE), ensuring every stakeholder works with the latest approved version of project information. This is a fundamental principle of effective BIM process management.
- Multidisciplinary Coordination: Architectural, structural, HVAC, electrical, plumbing, drainage, and fire protection systems are coordinated within a single federated model. This streamlined BIM coordination process significantly reduces communication delays while improving collaboration across engineering disciplines.
- Change Management: Every modification to the BIM model is recorded, reviewed, and approved through a structured workflow. This allows project owners to monitor revision history, evaluate design changes, and maintain complete information traceability throughout the project lifecycle.
- Reduced Design Conflicts: Clash Detection identifies conflicts between structural, MEP, and fire protection systems during the BIM design process, long before construction begins. Resolving clashes during design minimizes costly on-site rework, demolition, and construction delays.
- Quantity and Cost Control: By extracting quantities directly from the BIM model, the BIM construction process provides greater estimating accuracy, supports 5D BIM cost management, improves budget control, and enables real-time financial monitoring throughout project execution.
- Schedule Management: Integrating BIM models with construction schedules enables 4D simulations that visualize construction sequencing, identify potential delays, and improve project planning. This represents one of the most valuable applications of a BIM workflow process.
- Long-Term Facility Management: After project completion, the BIM model becomes a digital asset database containing equipment information, maintenance schedules, warranty records, and operational documentation. This extends the BIM process beyond design and construction into long-term facility management.
Legal Framework for BIM Process Implementation in Vietnam
| Regulation / Guideline | Description |
| Decision No. 258/QĐ-TTg (March 17, 2023) | Approves the national roadmap for BIM adoption, transitioning from pilot projects to nationwide implementation. The decision promotes digital transformation, standardized information management, and improved investment efficiency through a structured BIM implementation process. |
| Law on Construction and Related Regulations | Although there is currently no dedicated chapter specifically governing BIM, existing regulations on project management, quality management, and construction documentation provide the legal foundation for implementing a standardized BIM process throughout construction projects. |
| Guidelines Issued by the Ministry of Construction | Provide practical guidance for preparing BIM Execution Plans (BEP), defining Levels of Development (LOD) for different project phases, establishing Common Data Environments (CDE), and organizing multidisciplinary coordination workflows based on the principles of ISO 19650. These guidelines support a consistent BIM process workflow across the Vietnamese construction industry. |
International Standards: ISO 19650, IFC, and buildingSMART
ISO 19650 – Information Management Using BIM
ISO 19650 is the world's leading international standard for information management using Building Information Modeling (BIM). Developed from the UK's PAS 1192 framework, it provides a structured BIM process for managing project information from initial planning and design through construction, operation, maintenance, and eventual asset decommissioning.
Unlike traditional BIM guidance that emphasizes creating 3D models, ISO 19650 focuses on establishing a standardized BIM process management system to ensure that information remains accurate, consistent, and accessible throughout the project lifecycle.
The core components of the ISO 19650 BIM process workflow include:
Common Data Environment (CDE)
A CDE provides a centralized platform for storing, managing, reviewing, and sharing project information. It supports version control, document approval, access permissions, and information traceability, ensuring every stakeholder works with the latest validated project data.
BIM Execution Plan (BEP)
The BEP serves as the primary document governing the BIM implementation process. It defines project objectives, BIM uses, modeling standards, Levels of Development (LOD), naming conventions, collaboration procedures, information exchange requirements, and the responsibilities of all project participants.
Roles and Responsibilities
ISO 19650 clearly defines the responsibilities of every stakeholder involved in the BIM process in construction, including:
- Project Owner
- BIM Manager
- BIM Coordinator
- BIM Modeler
- Design Consultants
- Contractors
- Facility Management Teams
Clearly assigning responsibilities improves accountability and strengthens the overall BIM coordination process throughout the project lifecycle.
Information Quality Control
Before information progresses to the next project phase, ISO 19650 requires a structured review, approval, and publication procedure. This quality assurance process ensures that BIM models meet project requirements before they are used for design coordination, construction, or facility management.
These principles form the foundation of a standardized BIM design process while supporting consistent information management across multidisciplinary project teams.
ISO 16739 (IFC) – The Open Data Exchange Standard
Modern BIM projects rarely rely on a single software platform. Architects, structural engineers, MEP consultants, and contractors often use different applications such as Autodesk Revit, Tekla Structures, Archicad, Civil 3D, and many others.
ISO 16739, better known as Industry Foundation Classes (IFC), is an open, vendor-neutral data standard that enables these software platforms to exchange BIM models without losing geometric information, engineering properties, or operational data.
For example, a structural model created in Revit can be exported as an IFC file and imported directly into Tekla Structures, allowing structural contractors to continue their work without rebuilding the model from scratch.
IFC has become one of the most important technologies supporting the BIM construction process, enabling efficient collaboration regardless of the software used by different project participants.
buildingSMART International – The Organization Behind OpenBIM
buildingSMART International is the global organization responsible for developing and maintaining the OpenBIM standards that support interoperability across the construction industry.
These open standards allow organizations to establish a consistent BIM workflow process without becoming dependent on a single software vendor.
Key OpenBIM standards include:
IFC (Industry Foundation Classes)
The internationally recognized open data standard for exchanging BIM information between different software platforms while preserving geometry, engineering attributes, and asset information.
BCF (BIM Collaboration Format)
BCF enables project teams to exchange coordination issues - including clashes, design review comments, revision requests, and issue status - without transferring the entire BIM model. This greatly improves the efficiency of the BIM coordination process and multidisciplinary collaboration.
IDS (Information Delivery Specification)
IDS defines the information requirements that BIM models must satisfy before project delivery. It specifies exactly what project data should be included at each project stage, helping organizations standardize information quality throughout the BIM process stages.
By adopting ISO 19650, IFC, and other OpenBIM standards developed by buildingSMART International, organizations can establish a more efficient BIM process, improve multidisciplinary collaboration, simplify data exchange between software platforms, and reduce reliance on proprietary solutions. A standardized BIM process in construction not only supports higher-quality project delivery but also creates a scalable BIM implementation process that facilitates international collaboration, digital transformation, and long-term asset management across the entire building lifecycle.
BIM Implementation Process According to ISO 19650
According to ISO1 19650, the BIM implementation process is a continuous sequence of interconnected activities. The output of each stage becomes the mandatory input for the next one, creating a structured BIM process workflow throughout the project lifecycle. Skipping or shortening any stage rarely saves time; instead, it transfers risks to the construction phase, where correcting errors is significantly more expensive. A standard BIM process in construction generally consists of six key stages.
Step 1. Define BIM Objectives
Every successful BIM process begins with clearly defining project objectives before any modeling work starts. Rather than immediately creating 3D models, project owners and consultants should determine exactly how BIM will support project delivery.
Typical objectives include:
- Multidisciplinary coordination by integrating architectural, structural, and MEP information into a single coordinated model.
- Clash Detection to identify technical conflicts before construction begins.
- 4D BIM for construction schedule simulation and sequencing.
- 5D BIM for quantity takeoff, cost estimation, and budget management.
- 6D BIM to prepare asset information and maintenance data for facility operation.
This initial planning stage forms the foundation of the entire BIM design process. In practice, many organizations invest heavily in BIM software and personnel but fail to achieve the expected benefits because they overlook this critical planning stage. As a result, BIM becomes little more than a visual 3D model instead of supporting schedule control, cost management, and facility operations.
Step 2. Establish the BIM Team
An ISO 19650-compliant BIM coordination process clearly defines responsibilities for every participant. A typical BIM team consists of three primary roles.
| Role | Primary Responsibilities |
| BIM Manager BIM |
Develops the BIM strategy, manages the BIM Execution Plan (BEP), establishes the Common Data Environment (CDE), oversees model quality, and coordinates communication between the owner, consultants, and contractors. |
| Coordinator | Leads the BIM coordination process, coordinates multidisciplinary models, performs Clash Detection using software such as Navisworks or Solibri, and tracks technical issues until they are resolved. |
| BIM Modeler | Creates and updates discipline-specific BIM models, maintains model properties, and supports coordination activities. |
Large or highly complex projects often expand this structure by assigning dedicated BIM Modelers for Architecture, Structure, and MEP disciplines, together with separate BIM Coordinators for each coordination package.
Step 3. Develop the BIM Execution Plan (BEP)
The BEP is the central document governing the entire BIM implementation process. It functions as the project's operational manual and defines how BIM will be implemented from beginning to end.
A comprehensive BEP normally includes:
- Project BIM objectives and intended BIM uses.
- Model standards, including LOD requirements, naming conventions, shared Families, and templates.
- Data exchange procedures through the Common Data Environment (CDE).
- Responsibilities assigned to each project participant.
- Quality control milestones, model review procedures, approval processes, and model delivery schedules.
A well-prepared BEP ensures a consistent BIM process design, allowing every stakeholder to follow the same standards throughout the project.
Step 4. Establish the Common Data Environment (CDE)
The CDE serves as the single source of truth for the project, storing all approved BIM models, drawings, and project documentation. Instead of exchanging files through email or removable storage devices, every stakeholder works from the same centralized database.
A successful CDE implementation typically includes:
- Selecting an appropriate platform such as Autodesk Construction Cloud, BIM Collaborate Pro, or Trimble Connect.
- Establishing standardized folder structures and file naming conventions.
- Configuring role-based permissions for viewing, editing, reviewing, and approving project information.
- Creating document approval and publishing workflows based on model status (Work In Progress, Shared, Published, or Archived).
- Maintaining complete revision histories for auditing and change tracking.
A properly managed CDE significantly reduces one of the most common construction risks - working from outdated drawings or incorrect model versions—and strengthens overall BIM process management.
Step 5. Model Development and Multidisciplinary Coordination
Once standards have been established in the BEP, each discipline begins developing its BIM model simultaneously, including architecture, structure, HVAC, electrical systems, plumbing, fire protection, and civil infrastructure.
At predefined milestones, the BIM Coordinator performs Model Coordination and Clash Detection using specialized software such as Navisworks or Solibri. This stage represents one of the most important parts of the BIM construction process.
Clashes are generally classified into three categories:
Hard Clashes
Two physical components occupy the same physical space, such as a structural beam intersecting a mechanical duct.
Clearance Clashes
Required installation or maintenance clearances are violated, even though the elements do not physically intersect.
Workflow Clashes
Construction sequencing conflicts occur when planned installation activities interfere with one another during execution.
Every issue is documented, prioritized, assigned to the responsible discipline, and monitored until it is resolved. This coordination cycle is repeated weekly or at scheduled project milestones, forming a continuous BIM workflow process that improves model quality before construction progresses.
Step 6. Quantity Management, Schedule Control, and Facility Data Handover
Once coordination is complete and the BIM model has passed quality review, the project enters the final BIM process stages, where model information supports project delivery and long-term operations.
The BIM model is used for:
5D BIM - Quantity and Cost Management
Quantities are extracted directly from the BIM model and linked with cost databases to improve estimating accuracy, monitor project budgets, and rapidly update costs whenever design changes occur.
4D BIM - Construction Schedule Management
Building components are linked to construction schedules, allowing teams to simulate construction sequences, optimize resource allocation, and identify scheduling risks before work begins.
6D BIM - Facility Management Data Handover
Before project completion, the BIM model is enriched with equipment specifications, warranty documents, maintenance schedules, and asset information. Together with digital as-built documentation and user manuals, this information is transferred to the facility management team.
Although this marks the completion of the BIM implementation process during construction, it also begins the BIM process in operation & maintenance stage, where the BIM model continues to support asset management, maintenance planning, and long-term facility operation.
The detailed BIM process flow, including LOD requirements, software platforms, coordination frequency, and project deliverables, varies according to project size and complexity and is formally documented within each project's BIM Execution Plan.
DHA ENGINEERING - BIM Process Consulting
DHA ENGINEERING does not apply a one-size-fits-all BIM process to every project. Instead, our specialists evaluate each client's project type, management objectives, and operational requirements before developing a customized BIM implementation process.
Our consulting services include preparing the BIM Execution Plan (BEP), defining the BIM organizational structure, establishing an efficient BIM workflow process, and creating a project-specific implementation roadmap that fully complies with ISO 19650 and the guidance issued by Vietnam's Ministry of Construction. Rather than focusing solely on 3D modeling, we help clients build a complete BIM process in construction that delivers measurable value throughout design, construction, and facility management.
If your organization is looking to establish a professional BIM process, optimize its BIM coordination process, or develop a standardized BIM process workflow for a specific project, contact DHA ENGINEERING for a free consultation and project assessment.
See more
BIM Companies in India: List of Reputable BIM Service Providers
BIM Companies in Singapore: Standards, and a Verified Shortlist
BIM Application in Construction: Benefits, Levels, and Implementation Process
main.comment_read_more