
What is BIM?
BIM is the new character player in the housing industry. Although this technology has been around for nearly the decade, a lot of sound has been made around BIM in this area for the last two years.
What is Building Information Modeling (BIM)?
BIM is the new character player in the housing industry. Although this technology has been around for nearly the decade, a lot of sound has been made around BIM in this area for the last two years. We all remember that it stands for establishing data model but what is BIM actually? BIM is the knowledge spanning the production and organization of the personal and practical content of the program. The production of this knowlege are what we refer to as BIM or building information modeling which is ultimately digital files that indentify every facet of this work and help decision-making throughout a project cycle.
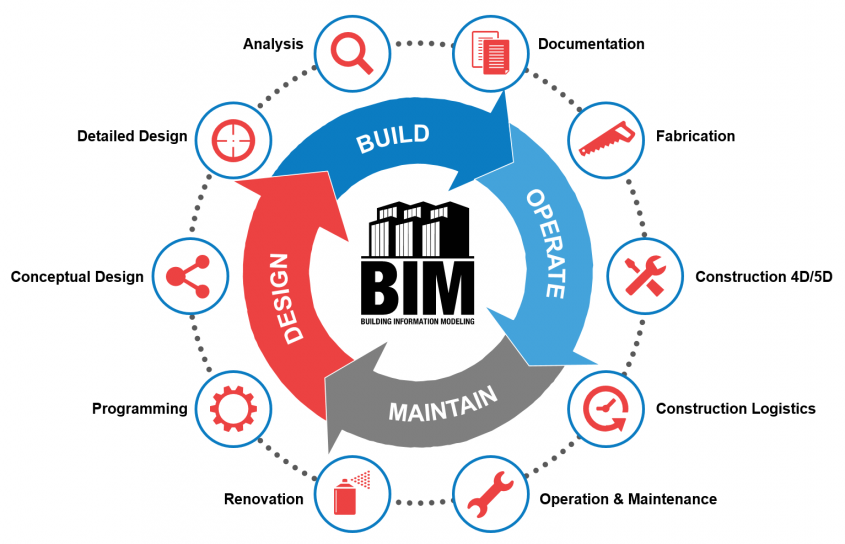
Building Information Modeling (BIM) is the process involving the production and organization of digital representations of personal and structual features of situations. Building Information Modeling represents files (frequently but not usually in branded formats and containing proprietary information) which may be distilled, exchanged or networked to help decision-making regarding a building or other built asset. New BIM code is used by people, businesses and goverment agencies who think, design, build, control and maintain various physical infrastructures, eg: electricity, gas, communication utilities, road, railways, bridges, ports and tunnels.
BIM is one of the most significant advancements in the construction industry (AEC), since it introduces a new aspect to design, construction, and project management. The model is increasingly becoming one of the most important determinants of contractor growth throughout the world. Contractors may use the BIM model to generate 3D models of projects with complete information on every precise detail, which is updated continually and synchronously. The contractor's capability - or ability to apply BIM to the project - is used to evaluate the benefits and drawbacks of BIM.
From Blueprints to Computer-aided design (CAD) to Building Information Modeling (BIM)
Previously, blueprints and drawings were utilized to convey information about a specific construction plan. This 2D method made visualizing dimensions and needs extremely challenging. Then came CAD (Computer Aided Design), which enabled drafters to grasp the value of blueprints in a digital setting. Later, CAD became 3D, allowing plans to have more realistic graphics. BIM (Building Information Modeling) has become the industry standard, but it is far more than a 3D model.
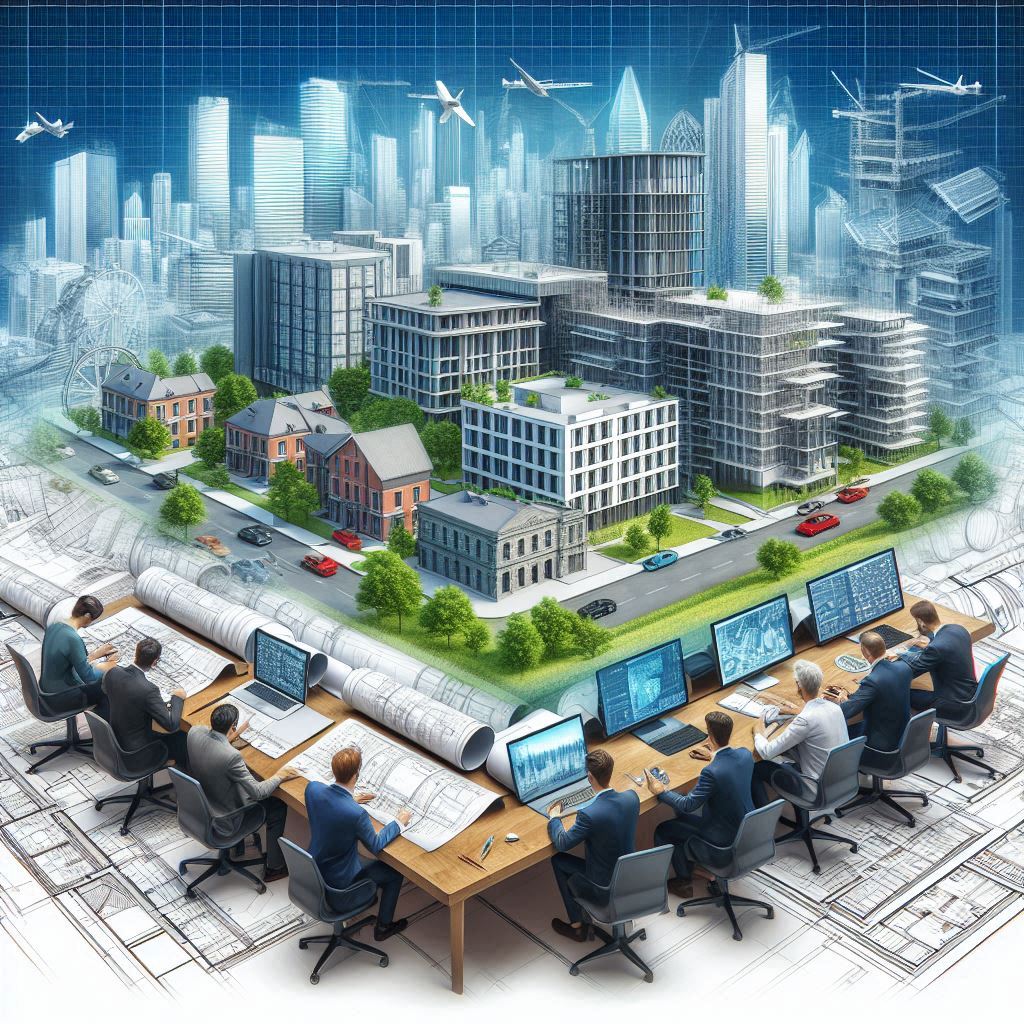
BIM level: 3D, 4D, 5D, 6D, 7D...
BIM will primarily revolve around 3D information models (3D/3-dimension encompassing length, breadth, and height) that are updated and utilized throughout the building's life cycle. The evolution of technology also leads to the development of BIM; many more elements are included into this process to produce the notions of 4D, 5D, 6D, 7D, and so on, with each element is conventionalized into a new dimension.
Advantages of applying BIM to the project
- Centralized data management: When a project is changed, you won't have to manually update batches of 2D CAD drawings. Everything happens automatically and correctly with BIM; all you have to worry about is the quality of the 3D design models.
- Intuitive model design: the entire project will be digitized in the most thorough and precise manner possible. Depending on the model level, you may view every component of the project, down to the tiniest detail. The investor will have an intuitive picture of the project, and the structural design team and MEP will be able to readily spot conflicts and ideally design the features in the building's area.
- Reduce expenses and time: BIM allows contractors and investors to have a more precise picture when evaluating investment and cost ranges because all models on BIM have depth and are extremely accurate. Minimize costs and work time with consistent data management, avoiding loss in the process of archiving and managing documents.
- Increased cooperation: BIM facilitates tighter collaboration across departments, with architectural design, structural, MEP, estimate, and so on all working on a single model, with all information being updated on a regular basis to provide a continuous flow of data.
- Limiting risks: the BIM 3D model has all the elements of an actual building, making it easy to detect conflicts between components in the project, limiting arising during construction, minimizing mistakes.
What is the future of BIM?
In a worldwide study conducted in 2016, 82 percent of experts said that BIM was the future of the building industry. The number of organizations using BIM is expected to rise from 2016 to 2021, particularly in the context of the Covid-19 epidemic, and there is a surge in working online.
BIM is the future of design and long-term facility management in the construction sector; it is government-led and driven by technology and defined processes; and it is bringing change to all industries.
main.comment_read_more