
BIM Application in Construction: Benefits, Levels, and Implementation Process
- What Is a BIM Application?
- Why Is BIM Application Important?
- Early Clash Detection
- Accurate Quantity Takeoff and Cost Control
- Better Schedule Management
- Long-Term Facility Management
- BIM Applications for Different Stakeholders
- BIM Application for Project Owners
- BIM Application for Design Consultants
- BIM Application for Contractors
- BIM Application for Facility Management
- Levels of BIM Application in Construction Projects
- Basic BIM Implementation Process
- 1. Site Assessment & BIM Readiness Evaluation
- 2. Develop the BIM Execution Plan (BEP)
- 3. Establish the Common Data Environment (CDE)
- 4. Model Development & Multidisciplinary Coordination
- 5. Quality Assurance & Project Handover
- Standards and Regulatory Framework
- Featured BIM Application Projects in Construction
- Dong Anh Primary & Secondary School
- TT01-TT19 & CX01-CX04 Residential Development - Nam Thang Long Urban Area
- Quanta F1 Factory – Phase 2
- Senao Network Vietnam Factory
- Cooler Master Manufacturing Facility
- Ready for Your Next BIM Project?
- DHA Vietnam Engineering Co., Ltd.
A BIM application uses Building Information Modeling to manage projects from design to operation through a shared digital model. The use of BIM in construction improves collaboration, cost control, schedule management, and design coordination. This article explains the application of BIM in construction, its benefits, implementation levels, and key adoption steps.
What Is a BIM Application?
A BIM application is the process of using a digital building information model that contains both geometric and engineering data instead of traditional standalone 2D drawings. The model serves as a centralized source of information throughout every stage of a project - from site investigation and design to construction, commissioning, operation, and facility maintenance.
One of the biggest advantages of a Building Information Modeling BIM application is that any modification made to the model is automatically synchronized across drawings, schedules, quantity takeoffs, and other related project information. This significantly reduces errors, eliminates duplicated work, and ensures every stakeholder works with the latest project data.
Compared with traditional workflows, the application of BIM in construction industry creates a collaborative environment where architects, structural engineers, MEP engineers, contractors, and project owners can coordinate more effectively.
In Vietnam, Decision No. 258/QĐ-TTg, issued on March 17, 2023, officially introduced the national roadmap for the application of BIM in construction, providing an important legal framework for organizations preparing to implement BIM technologies.
Why Is BIM Application Important?
Traditional construction projects often rely on separate 2D drawings developed independently by architects, structural engineers, mechanical engineers, and fire protection consultants. This fragmented workflow frequently causes design inconsistencies that remain undiscovered until construction begins, resulting in costly changes and project delays.
The use of BIM in construction addresses these issues by creating a unified information model that becomes the single source of truth throughout the project lifecycle.
Major benefits of include:
Early Clash Detection
One of the most valuable BIM applications in civil engineering is clash detection. Software such as Autodesk Navisworks and Solibri automatically identifies conflicts between architectural, structural, and MEP systems before construction starts, allowing project teams to resolve issues during the design phase.
Accurate Quantity Takeoff and Cost Control
Another important application of BIM in construction is automatic quantity extraction directly from the BIM model. Since quantities are generated from actual model elements, estimating becomes more accurate and forms the foundation of BIM 5D cost management.
Better Schedule Management
The application of BIM in project management becomes especially valuable when the BIM model is linked with project schedules. This creates a 4D simulation that allows project teams to visualize construction sequencing, identify scheduling risks early, and improve overall planning.
Long-Term Facility Management
After project completion, the Building Information Modeling BIM application continues to provide value. The BIM model becomes a comprehensive digital database containing equipment specifications, maintenance schedules, warranty records, and operational documentation, supporting BIM 6D facility management.
BIM Applications for Different Stakeholders
A BIM application is not limited to architects or designers. Every participant involved in a construction project benefits from the application of BIM in construction, although each stakeholder uses BIM differently depending on their responsibilities throughout the project lifecycle.
| Stakeholder | Primary Benefits of BIM Application |
| Project Owners | Monitor project progress, quantities, costs, and overall project performance through a centralized digital platform |
| Design Consultants | Improve multidisciplinary coordination, perform clash detection, standardize BIM Families and Templates, and enhance documentation quality |
| Contractors | Visualize construction sequences using 4D BIM, improve material planning, reduce rework, and optimize site operations |
| Facility Management Teams | Access digital asset information, maintenance records, warranty documentation, and establish the foundation for Digital Twin implementation |
BIM Application for Project Owners
For project owners, a BIM application is much more than a 3D visualization tool. It becomes a comprehensive project management platform that supports informed decision-making throughout the project lifecycle.
Through clash detection, owners can identify conflicts between architectural, structural, and MEP systems long before construction begins. By integrating the BIM model with scheduling (4D BIM) and cost information (5D BIM), owners gain real-time visibility into project progress, budget performance, and the impact of design changes without relying solely on traditional reports.
Following project handover, the application of BIM in project management extends into asset management and facility operation, providing long-term value beyond construction.
BIM Application for Design Consultants
In conventional design workflows, architects, structural engineers, and MEP engineers often develop documentation independently, making coordination difficult and increasing the risk of inconsistencies.
The solves this challenge by allowing every discipline to work within the same application of BIM in construction industry intelligent model. Changes made by one team are immediately reflected throughout the project, ensuring better coordination and reducing manual revisions.
Shared BIM Families, Templates, and Parameters further standardize project documentation while improving consistency across multidisciplinary design teams.
BIM Application for Contractors
Before construction begins, contractors can use a BIM application in construction to visualize the entire project digitally and develop more efficient construction strategies.
Linking BIM models with project schedules enables 4D simulations that help contractors optimize workforce allocation, equipment planning, and material logistics. Because design conflicts have already been resolved during the coordination stage, contractors experience fewer site modifications, less rework, and lower construction costs.
This represents one of the most practical examples of the use of BIM in construction for improving construction productivity.
BIM Application for Facility Management
The benefits of a Building Information Modeling (BIM) application extend far beyond project delivery.
After handover, the BIM model becomes a centralized digital database containing detailed information about building components, mechanical equipment, warranty documents, maintenance histories, and operational records.
Facility managers can quickly retrieve asset information without searching through extensive paper documentation, making maintenance planning and asset tracking significantly more efficient.
Furthermore, BIM provides the digital infrastructure required to integrate Internet of Things (IoT) devices, smart sensors, Building Management Systems (BMS), and Digital Twin technologies, enabling real-time monitoring and intelligent facility management throughout the building's operational lifecycle.
Levels of BIM Application in Construction Projects
The application of BIM in construction can be implemented at different levels depending on project objectives, management requirements, and the stage of the project lifecycle. A modern Building Information Modeling (BIM) application extends far beyond 3D visualization. It supports construction scheduling, cost management, facility operation, and lifecycle asset management, enabling project stakeholders to maximize the value of digital information throughout the entire project.
As the application of BIM in construction industry continues to evolve, organizations are increasingly adopting BIM dimensions ranging from 3D to 7D. Each level serves a unique purpose and provides measurable benefits for project owners, design consultants, contractors, and facility management teams.
| BIM Level | Primary Purpose | Implementation Scope | Key Benefits | Primary Users |
| 3D BIM | Digital Building Modeling | Develop intelligent digital models integrating architectural, structural, MEP, infrastructure, and engineering systems within a unified data environment. Each object contains both geometric and non-geometric information. | Improves design accuracy, enhances visualization, strengthens multidisciplinary coordination, and enables early clash detection before construction begins. | Project Owners, Design Consultants, BIM Modelers, BIM Coordinators |
| 4D BIM | Construction Schedule Management | Link the 3D BIM model with construction schedules to simulate construction activities over time. Every building component is associated with planned construction tasks. | Improves schedule control, optimizes construction sequencing, enhances resource planning, identifies potential delays, and supports construction methodology planning. | Project Owners, Project Management Teams, Contractors |
| 5D BIM | Quantity and Cost Management | Integrate BIM models with quantity take-offs, unit rates, estimating data, and project budgets to monitor investment costs throughout project execution. | Provides accurate quantity take-offs, accelerates cost estimation, improves budget control, evaluates the financial impact of design changes, and minimizes unexpected cost overruns. | Project Owners, Contractors, Cost Consultants |
| 6D BIM | Facility Operation and Maintenance | Incorporate operational information including equipment specifications, warranty documentation, maintenance schedules, energy consumption data, and asset lifecycle information. | Supports facility management, preventive maintenance planning, operational efficiency, energy optimization, and long-term asset performance. | Project Owners, Facility Management Teams |
| 7D BIM | Lifecycle Asset Management | Manage project information from conceptual planning and design through construction, operation, renovation, and eventual demolition. BIM models can be integrated with Asset Management systems, Building Management Systems (BMS), IoT platforms, and Digital Twin technologies. | Maximizes asset lifespan, optimizes lifecycle costs, supports intelligent asset management, and improves long-term operational performance. |
Basic BIM Implementation Process
A professional BIM implementation process, aligned with the principles of ISO 19650, typically consists of five key stages:
1. Site Assessment & BIM Readiness Evaluation
Assess the organization's current capabilities, including its workforce, workflows, and technology infrastructure, to determine the most appropriate BIM objectives and implementation strategy.
2. Develop the BIM Execution Plan (BEP)
Prepare the BIM Execution Plan (BEP), the core project document that defines the scope of BIM implementation, modeling standards (such as LOD, naming conventions, and BIM Families), collaboration procedures, and the responsibilities of all project stakeholders.
3. Establish the Common Data Environment (CDE)
Create a Common Data Environment (CDE) using platforms such as Autodesk Construction Cloud or Trimble Connect to provide a centralized workspace for document management, version control, information sharing, and user access permissions.
4. Model Development & Multidisciplinary Coordination
Develop coordinated architectural, structural, and MEP BIM models while performing Clash Detection to identify and resolve design conflicts before construction begins.
5. Quality Assurance & Project Handover
Validate the BIM models against the required Level of Development (LOD), deliver the digital as-built documentation, and provide training and knowledge transfer to the client for effective project operation and maintenance.
Each stage produces its own deliverables - including the BIM Assessment Report, BIM Execution Plan (BEP), Common Data Environment (CDE) setup, Clash Detection Reports, coordinated BIM models, and digital as-built documentation - which serve as the foundation for the next phase of the BIM implementation process.
Standards and Regulatory Framework
The successful application of BIM in construction in Vietnam is built upon both national regulations and internationally recognized standards. Following these frameworks ensures that every BIM application is implemented consistently, efficiently, and in line with global best practices.
National Framework
At the national level, the application of BIM in construction industry is guided by:
- Decision No. 258/QĐ-TTg issued by the Prime Minister of Vietnam, establishing the national BIM implementation roadmap.
- Technical guidelines published by the Ministry of Construction covering BIM Execution Plans (BEP), Levels of Development (LOD), and Common Data Environments (CDE).
These documents provide the legal and technical foundation for organizations seeking to expand the use of BIM in construction across public and private projects.
International Standards
To ensure interoperability and international collaboration, DHA follows globally recognized BIM standards, including:
- ISO 19650 – Information management using Building Information Modeling.
- ISO 16739 (IFC) – The Industry Foundation Classes (IFC) open data standard that enables seamless information exchange between BIM software platforms without data loss.
- ISO 12006 – Standards for the classification and organization of construction information.
- OpenBIM Standards developed by buildingSMART International, including IFC, BCF, and IDS.
By complying with these international standards, every Building Information Modeling BIM application becomes more transparent, collaborative, and compatible with multiple software platforms. This approach allows companies to work effectively with international partners while avoiding dependence on a single software vendor, making the application of BIM in construction industry more flexible and sustainable.
Featured BIM Application Projects in Construction
Our greatest achievement is not measured by numbers alone, but by every project delivered by the DHA team. Every BIM application reflects our commitment to precision, technical excellence, and responsibility toward our clients.
From industrial manufacturing facilities covering dozens of hectares to residential developments consisting of hundreds of townhouses, from educational campuses where students learn every day to high-tech manufacturing plants, every project presents unique engineering challenges.
Regardless of project type, our BIM application in construction follows the same philosophy: highly accurate modeling, seamless multidisciplinary coordination, and project delivery that fully meets our clients' expectations.
To date, DHA has successfully delivered bim applications in civil engineering covering more than 446,000 m², working alongside reputable project owners and general contractors such as VISICONS, Sigma Engineering, and PINKSAND.
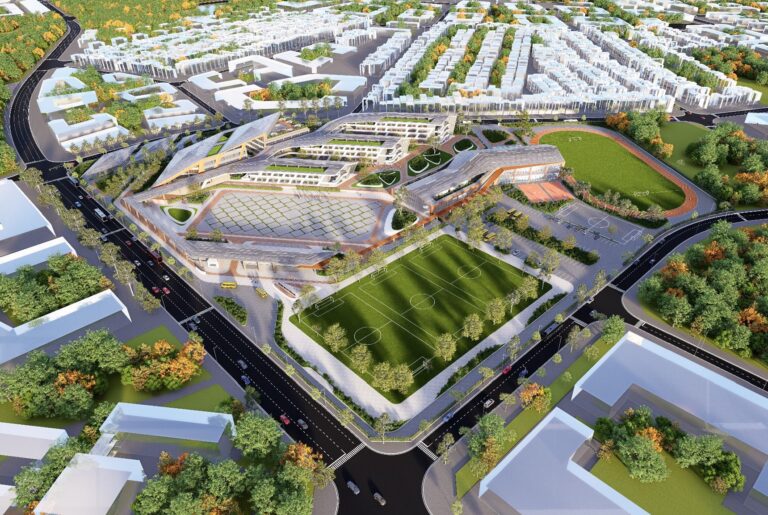
Dong Anh Primary & Secondary School
Location: Dong Anh Commune, Hanoi
This modern educational campus demanded exceptional precision in both architectural and landscape design, where every detail contributes directly to students' daily learning experience.
Client: PINKSAND., JSC
Project Area: 61,450 m²
Scope of Work
- BIM Model (LOD 300) for Architecture
- Structural Engineering
- Landscape Design
- Mechanical & Electrical (M&E) Systems
This project demonstrates how the application of BIM in construction enhances coordination between multiple disciplines while maintaining high-quality educational facilities.
TT01-TT19 & CX01-CX04 Residential Development - Nam Thang Long Urban Area
Location: Dong Ngac, Bac Tu Liem, Tay Ho, Hanoi
Spanning multiple residential plots, this large-scale housing development represents an excellent example of the use of BIM in construction for managing synchronized project information across an extensive urban development.
Client: Sigma Engineering JSC
Project Area: 52,300 m²
Scope of Work
- Architectural BIM Modeling
- Structural BIM Modeling
- Mechanical Engineering
- Electrical Engineering
- Minimum Level of Development: LOD 300
The project highlights the value of a coordinated BIM application in construction industry for maintaining data consistency across numerous buildings.

Quanta F1 Factory – Phase 2
Location: My Thuan Industrial Park, My Loc District, Nam Dinh Province
Within a 22.5-hectare manufacturing complex, DHA focused on developing a detailed BIM model for the factory's third-floor engineering systems, where the highest concentration of piping, equipment, and multidisciplinary coordination created the greatest risk of design conflicts.
Client: VISICONS
Project Area: 40,000 m²
Scope of Work
- BIM Model for Third-Floor Engineering Systems
This project represents a practical application of BIM in project management, helping identify potential clashes before construction while improving coordination among engineering disciplines.

Senao Network Vietnam Factory
Location: Thai Ha Industrial Park, Ha Nam Province
Covering more than 121,000 m², this electronics manufacturing facility is one of DHA's largest industrial BIM applications in civil engineering.
Client: VISICONS
Project Area: 121,200 m²
Scope of Work
- BIM Modeling for Engineering Systems
The project showcases how a comprehensive Building Information Modeling BIM application supports large-scale industrial construction through accurate engineering coordination and digital information management.
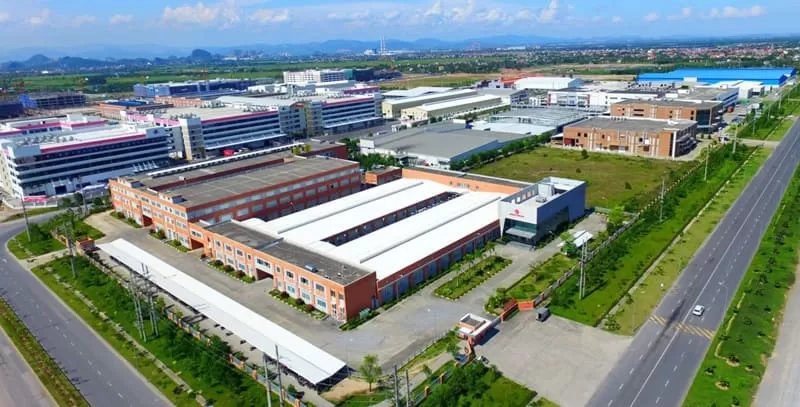
Cooler Master Manufacturing Facility
Location: Gia Binh Industrial Park, Bac Ninh Province
With an advanced MEP system extending across 171,500m², this project demonstrates DHA's expertise in integrating and coordinating multiple engineering systems within a complex industrial environment.
Client: Sigma
Project Area: 171,500 m²
Scope of Work
- BIM Modeling
- Integrated Mechanical & Electrical Systems
- Up to LOD 300
This industrial development further illustrates the effectiveness of the application of BIM in construction industry for delivering large-scale engineering projects with improved coordination and reduced construction risks.
Ready for Your Next BIM Project?
Every successful project begins with the same principle: DHA-ENGINEERING never applies a one-size-fits-all BIM workflow.
For educational facilities, success depends on architectural accuracy and landscape coordination. For manufacturing plants, it requires managing highly complex MEP systems across hundreds of thousands of square meters. For urban developments, it means maintaining synchronized information across dozens of buildings and infrastructure systems.
Before launching any BIM application, DHA carefully evaluates the client's objectives, project type, and management requirements to develop a customized BIM Execution Plan (BEP), establish the appropriate BIM team structure, and create a project-specific implementation roadmap. Every application of BIM in construction follows the principles of ISO 19650 and the guidelines issued by Vietnam's Ministry of Construction, going far beyond traditional 3D modeling.
Whether your project involves industrial facilities, commercial buildings, residential developments, or urban infrastructure, our team is ready to help you identify the most effective BIM application in construction, maximize the use of BIM in construction, and deliver long-term value through a professional Building Information Modeling BIM application.
Planning your next project? Contact DHA-ENGINEERING today for a free consultation and discover the most suitable application of BIM in construction tailored to your project's specific challenges and objectives.
See more:
BIM Model - The Popular Construction Method Of The Future
The truth about 3D modeling in construction
main.comment_read_more