
Top Architecture Firms in Los Angeles: How to Choose a Reliable Architecture Partner in LA
- 1. Los Angeles Architecture Market: What Should Clients Verify?
- 2. Selected Architecture Firms in Los Angeles and the LA Area
- 2.1. Gensler
- 2.2. HKS
- 2.3. Perkins&Will
- 2.4. Skidmore, Owings & Merrill — SOM
- 2.5. AECOM
- 2.6. CO Architects
- 2.7. AC Martin
- 3. How to Choose Architecture Firms in LA for a Specific Project
- 3.1. Match project type with demonstrated experience
- 3.2. Evaluate the Architect of Record and project responsibility
- 3.3. Verify technical and BIM capability
- 4. AI, BIM and Emerging Technology in Architecture Firms
- 4.1. AI adoption is increasing, but professional review remains necessary
- 4.2. Why BIM outsourcing can complement architecture practices
- 5. Architecture Firms and MEP BIM Coordination
- 5.1. Why architecture projects need MEP coordination?
- 5.2. What an external BIM team should understand?
- 6. Criteria for Selecting a BIM Outsourcing Partner for Architecture Firms
- 6.1. Engineering capability
- 6.2. BIM standards and LOD management
- 6.3. Quality control
- 6.4. Communication and project management
- 6.5. Data security and confidentiality
- 7. Why Architecture Firms Work With DHA ENGINEERING for BIM Outsourcing?
- 7.1. BIM production and engineering support
- 7.2. Revit-based multidisciplinary coordination
- 7.3. Support for international project workflows
- 8. Frequently Asked Questions About Architecture Firms
- 8.1. How do I find the best residential architects in Los Angeles?
- 8.2. How can I find the best architect in Los Angeles for my project?
- 8.3. Where can I find a list of architects in Los Angeles?
- 8.4. What should I check before hiring commercial architecture firms Los Angeles?
- 8.5. Are all architecture firms required to have a California architect license?
- 8.6. How can I verify whether an architecture company is legitimate?
- 8.7. Can an architecture firm outsource BIM work?
- See more:
- DHA Vietnam Engineering Co., Ltd.
Los Angeles is a major and highly competitive U.S. architecture market, covering residential, commercial, healthcare, education, hospitality, transportation and mixed-use projects. For clients searching for architecture firms in LA, selection should consider not only portfolio quality but also licensing, verified office information, project experience, BIM capability and coordination with engineers and contractors.
This guide reviews a selection of established architecture firms los angeles clients may encounter when researching the market. The firms below were selected based on the existence of a verifiable Los Angeles-area office, publicly available company information, documented projects and identifiable professional credentials or industry recognition. This is not intended to be a ranking of architectural quality.
For international clients, developers and contractors, another important consideration is how effectively an architecture practice can coordinate with external engineering and BIM teams. This is where specialist BIM outsourcing can support architecture firms by extending modeling, documentation, coordination and MEP production capacity without changing the architect's design responsibility.
1. Los Angeles Architecture Market: What Should Clients Verify?
The term architecture firms LA covers a very broad range of practices, from small residential studios to large multidisciplinary architecture companies. According to the 2025 Architectural Record Top 300 U.S. Architecture Firms, Gensler ranked first nationally by 2024 architectural revenue, with its U.S. headquarters identified in Los Angeles and approximately $1.863 billion in total architectural revenue.
At the regional level, the Los Angeles Times 2025 list examined the 30 largest Southern California architecture firms based on 2024 architectural fee income. The firms on that list generated approximately $1.19 billion in combined architectural fee income, illustrating the scale of the Southern California market.
However, size should not be confused with suitability for a particular project. A large architecture firm Los Angeles developer may be appropriate for a major healthcare, airport, university or mixed-use development, while a smaller architecture studio may be more appropriate for a custom residence or limited-scope renovation.
1.1. Why company verification matters?
Before appointing an architect Los Angeles, clients should verify the legal identity of the company, the physical office, the architects responsible for the project and the firm's relevant project experience. California provides an important distinction that international clients should understand: the California Architects Board licenses individual architects, not firms or corporations. The Board specifically recommends checking an architect's California license before hiring. For the business entity itself, the California Secretary of State's BizFile system provides information such as entity name, entity number, registration date, status, jurisdiction, addresses, agent for service of process and other corporate records. Therefore, a proper due-diligence process should combine several sources rather than relying only on a firm's website.
1.2. Practical verification checklist
For architects in Los Angeles CA, the following information should normally be checked:
-
Professional license: Verify the responsible architect through the California Architects Board.
-
Business registration: Where relevant, check the company's legal entity through the California Secretary of State BizFile system.
-
Physical address: Confirm that the address published on the firm's official website corresponds to a real office location.
-
Project evidence: Review completed or active projects and identify the firm's actual role, such as Architect of Record, design architect, planning consultant or another role.
-
Professional associations: AIA Los Angeles maintains a member directory and an Architect Connect platform that can provide an additional source for researching architecture practices. Membership should be treated as supplementary evidence rather than a substitute for California licensing.
-
Direct communication: Confirm the firm's official domain, telephone number, project contact and responsible professional before signing a contract.
-
Google Maps: Use Google Maps to verify the approximate location and accessibility of the published office. Google Maps should be considered a location-verification tool, not proof of professional licensing.
2. Selected Architecture Firms in Los Angeles and the LA Area
The following firms represent different scales and areas of architectural practice. The list includes firms with publicly verifiable offices in Los Angeles or the immediate Los Angeles metropolitan area.
2.1. Gensler
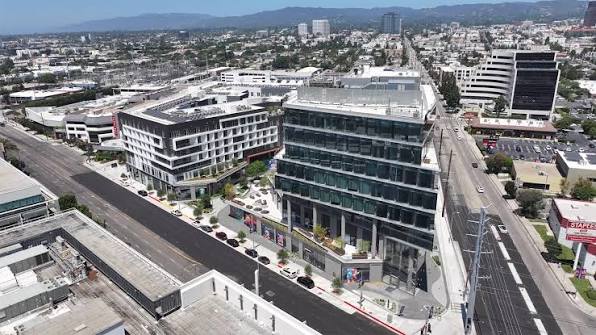
Gensler is one of the most prominent architecture companies Los Angeles clients may encounter. The firm's official Los Angeles office is located at 500 South Figueroa Street, Los Angeles, CA 90071. Gensler's published office information also provides the telephone number +1 213.327.3600.
The firm's Los Angeles practice covers architecture, interior design, strategy, professional services and sustainability, with experience across aviation, workplace, hospitality, culture, urban design and other sectors. Gensler's own project documentation identifies its Los Angeles office at the same address and describes the workplace as a LEED Platinum environment.
The firm's documented Los Angeles portfolio includes projects associated with LAX, sports and entertainment facilities, workplace environments and adaptive reuse. For example, the Herald Examiner Building involved preservation and seismic upgrading of a historic Los Angeles building.
-
Office: 500 South Figueroa Street, Los Angeles, CA 90071
-
Phone: +1 213.327.3600
-
Website: Gensler
2.2. HKS
HKS operates a Los Angeles-area studio at 8665 Hayden Place, Culver City, CA 90232. The official HKS office page lists +1 310.407.4680 as the business telephone number.
HKS is particularly relevant for complex architecture projects involving sports and entertainment, healthcare, mixed-use developments and large public environments. Its Los Angeles portfolio includes SoFi Stadium and Hollywood Park in Inglewood. HKS documents SoFi Stadium as a 3.1-million-square-foot venue incorporating architecture, interior design and advanced building systems, while the project also had to respond to FAA height restrictions associated with nearby LAX.
SoFi Stadium subsequently won first place in the 2022 World Architecture Festival's Completed Buildings: Sports category, providing an independently identifiable example of industry recognition.
-
Office: 8665 Hayden Place, Culver City, CA 90232
-
Phone: +1 310.407.4680
-
Website: HKS
Verification note: Culver City is part of the Los Angeles metropolitan area but is not the City of Los Angeles. This distinction matters when searching specifically for an architecture office Los Angeles.

2.3. Perkins&Will
Perkins&Will maintains two listed Los Angeles locations: 646 N Spring St, Los Angeles, CA 90012 and 5171 W Jefferson Blvd, Los Angeles, CA 90016. Its official studio page lists +1 213.270.8400 as the telephone number.
The firm has operated in Los Angeles for more than 30 years and states that its 2025 combination with Abramson Architects brought its Southern California team to more than 100 professionals.
Its Los Angeles portfolio includes healthcare, education, residential, mixed-use and community projects. The UCLA Health Training Center, for example, is a 120,000-square-foot facility completed in 2017 with LEED Platinum sustainability certification. The Kaiser Permanente Watts Health and Learning Pavilion is another Los Angeles project, completed in 2024 at 60,000 square feet.
-
Los Angeles offices:
646 N Spring St, Los Angeles, CA 90012
5171 W Jefferson Blvd, Los Angeles, CA 90016 -
Phone: +1 213.270.8400
-
Website: Perkins&Will

2.4. Skidmore, Owings & Merrill — SOM
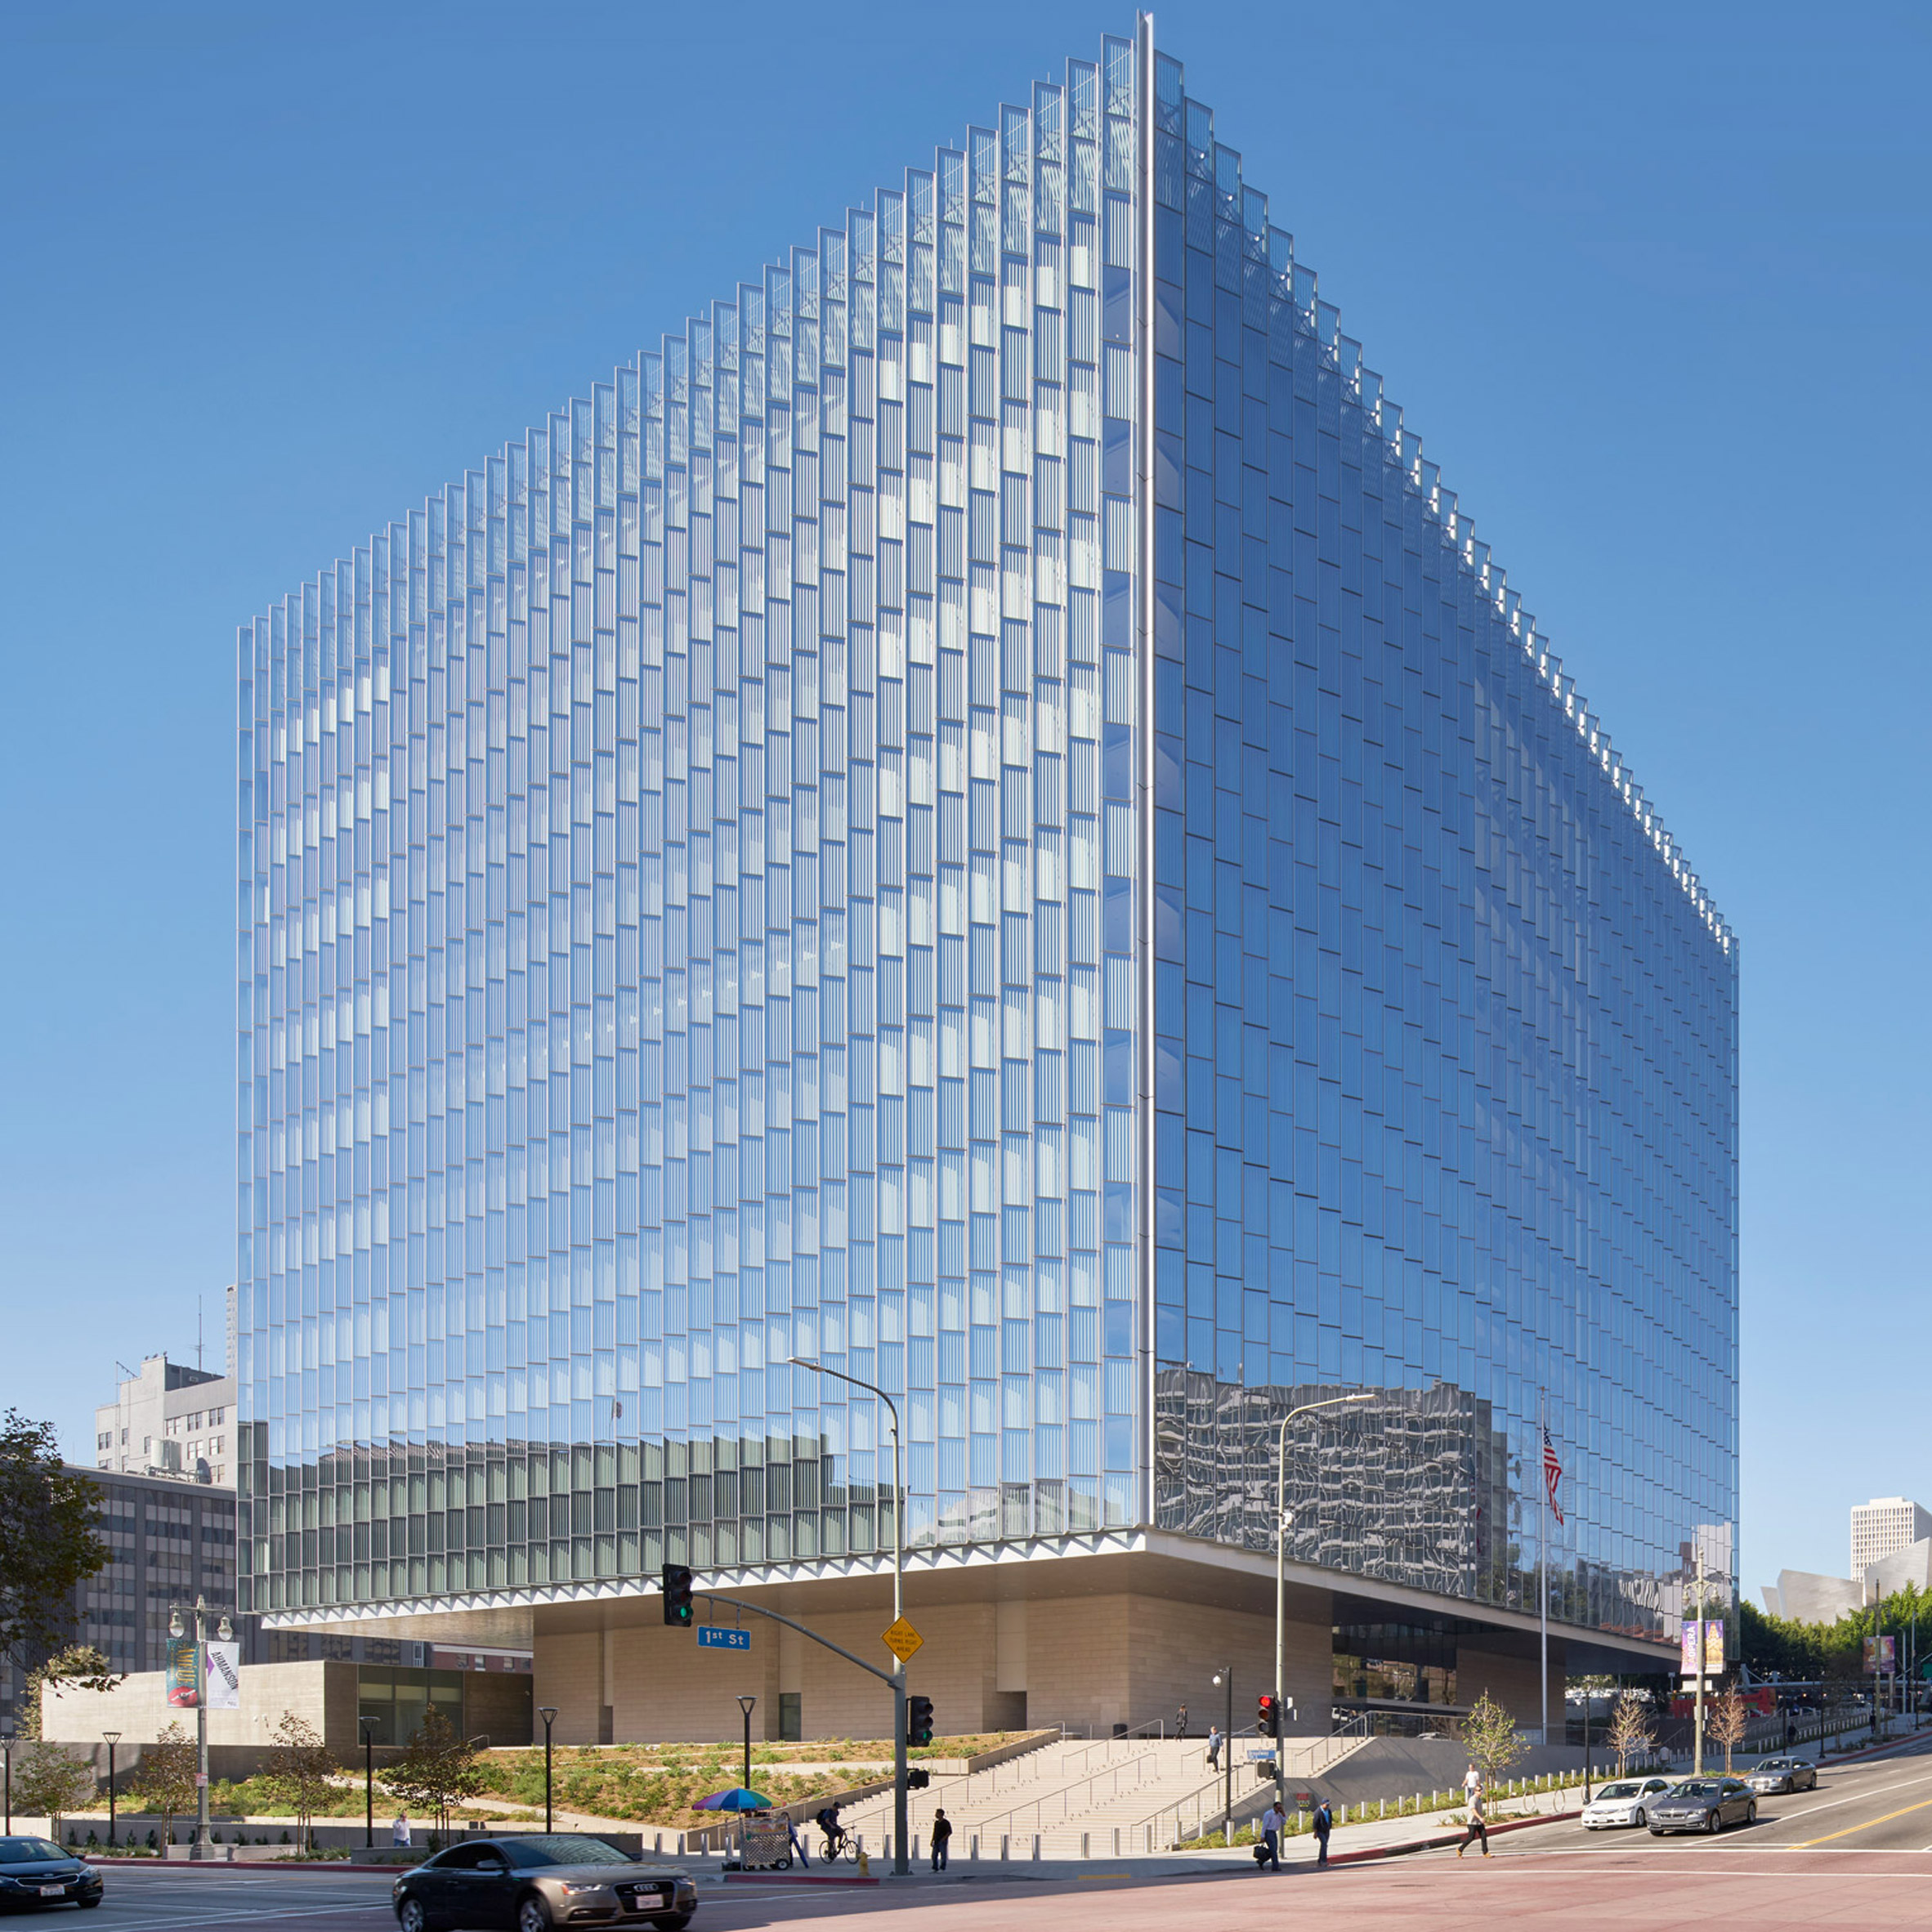
Skidmore, Owings & Merrill (SOM) maintains a Los Angeles studio in Downtown Los Angeles. SOM has publicly identified its Los Angeles office at 333 South Grand Avenue, Suite 3600, Los Angeles, California, and its current project documentation confirms the firm's continued Los Angeles studio presence.
SOM operates across architecture, structural and civil engineering, sustainable engineering, urban design and planning. Its current expertise includes civic and government, commercial, cultural, healthcare, higher education, hospitality, mixed-use, residential, science and transportation projects.
A major current Los Angeles example is the David Geffen Galleries at LACMA. SOM collaborated with Atelier Peter Zumthor as architect of record and structural engineer. The 900-foot-long building incorporates 40 seismic base isolators, illustrating the degree of structural and multidisciplinary coordination required for technically complex architecture. The project opened in 2026.
-
Office: 333 South Grand Avenue, Suite 3600, Los Angeles, CA
-
Website: SOM
2.5. AECOM
AECOM is a multidisciplinary infrastructure, architecture, engineering and professional-services organization with a verified Los Angeles office at 300 South Grand, Suite 900, Los Angeles, CA 90071. Its official office directory lists +1 213.593.8100.
AECOM is particularly relevant when an architectural project requires close integration between architecture, structural engineering, MEP, transportation, infrastructure and construction-related services. AECOM Technical Services identifies its principal executive office at 300 South Grand Avenue, 9th Floor, Los Angeles, California 90071, and identifies the entity as a California corporation.
This makes AECOM an example of the type of multidisciplinary organization that can operate beyond conventional architectural design and coordinate broader engineering and infrastructure requirements.
-
Office: 300 South Grand, Suite 900, Los Angeles, CA 90071
-
Phone: +1 213.593.8100
-
Website: AECOM

2.6. CO Architects
CO Architects is headquartered in Los Angeles at 5750 Wilshire Boulevard, Suite 550, Los Angeles, CA 90036. Its official contact page identifies the Los Angeles headquarters and telephone number +1 323.525.0500.
The practice focuses strongly on institutional, healthcare, higher education and science-related environments. Its project portfolio provides concrete evidence of work in the Los Angeles region rather than relying solely on general marketing descriptions.
One example is the Los Angeles Valley College Allied Health & Science Center, a 97,000-GSF educational facility in Valley Glen. CO Architects identifies programming, architecture and interior design as its services, and the project achieved LEED Silver certification.
Another current example is the 60,000-GSF Health Professions Education Building at Charles R. Drew University of Medicine and Science in Los Angeles, completed in 2026.
-
Office: 5750 Wilshire Boulevard, Suite 550, Los Angeles, CA 90036
-
Phone: +1 323.525.0500
-
Website: CO Architects

2.7. AC Martin
AC Martin is a California-based architecture, planning, interior architecture and research practice. Its official website lists its Los Angeles office at 900 Wilshire Blvd, Suite 2800, Los Angeles, with telephone number +1 213.683.1900.
The firm has a particularly strong historical connection with Los Angeles architecture. Its work associated with Los Angeles City Hall includes seismic rehabilitation, life-safety and accessibility upgrades, historic preservation and base isolation. Approximately 414 base isolators were installed as part of the rehabilitation program.
This type of project illustrates an important point when evaluating large architecture firms Los Angeles: project experience should be assessed according to the technical requirements of the client's building rather than simply by company size or portfolio aesthetics.
-
Office: 900 Wilshire Blvd, Suite 2800, Los Angeles
-
Phone: +1 213.683.1900
-
Website: AC Martin

3. How to Choose Architecture Firms in LA for a Specific Project
Searching for best architects in Los Angeles or best architecture firms in Los Angeles can provide useful starting points, but those search results do not establish whether a particular firm is suitable for a project.
A more technically reliable approach is to define the project requirements first and then evaluate firms against those requirements.
3.1. Match project type with demonstrated experience
For residential projects, clients researching residential architects Los Angeles should examine actual residential portfolios rather than simply selecting a large multidisciplinary practice.
For commercial developments, the relevant search category may be commercial architects Los Angeles or commercial architecture firms Los Angeles. However, the evaluation should focus on completed project types, project scale, entitlement experience, consultant coordination and construction documentation capability.
For a developer specifically researching Los Angeles residential architecture firms, relevant questions include whether the firm has experience with single-family homes, multifamily developments, high-rise residential buildings or mixed-use projects. These are technically different project categories.
Similarly, a search for architectural design firms Los Angeles should be followed by a review of whether the firm provides concept design only or can support design development, construction documents, consultant coordination and construction administration.
3.2. Evaluate the Architect of Record and project responsibility
A firm's portfolio may include projects where it served as design architect, architect of record, interior designer, master planner or consultant.
These roles should not be treated as interchangeable.
Before signing a contract, ask:
-
Who is the Architect of Record?
-
Who will be the responsible California-licensed architect?
-
Which services are included in the contract?
-
Which engineering disciplines are provided internally?
-
Which disciplines are outsourced?
-
Who coordinates structural and MEP consultants?
-
Who is responsible for permit documentation?
-
Who reviews construction documents?
-
Who owns and manages the BIM model?
This is especially important for clients searching a list of architects in Los Angeles and comparing firms based on portfolio size.
3.3. Verify technical and BIM capability
Modern architecture projects increasingly depend on coordinated digital information rather than isolated architectural drawings. A firm's BIM capability should therefore be evaluated through practical questions:
-
Software: Does the team use Revit, AutoCAD, Rhino, Navisworks or other appropriate platforms?
-
Model coordination: Can the architecture model be federated with structural and MEP models?
-
Information standards: Does the team use agreed naming conventions, model coordinates, parameters, shared coordinates and information requirements?
-
LOD: Is the required Level of Development clearly defined?
-
CDE: Is there a Common Data Environment for controlled information exchange?
-
Clash detection: Can the team identify and resolve architectural, structural and MEP conflicts?
-
Documentation: Can the BIM model support coordinated construction drawings and schedules?
These requirements become particularly important when an architecture firm in Downtown Los Angeles is working on a dense high-rise or mixed-use project where plant rooms, shafts, ceiling spaces and structural systems have limited coordination space.
4. AI, BIM and Emerging Technology in Architecture Firms
4.1. AI adoption is increasing, but professional review remains necessary
AIA's 2024 Firm Survey reported that approximately one-third of architecture firms of all sizes used AI in day-to-day work. Adoption varied considerably by firm size: 61% of large firms, 42% of midsize firms and 27% of small firms reported current AI use.
A separate AIA study published in 2025 found that only 8% of firm leaders reported integrating AI into their practices at that time, while 78% of respondents expressed interest in learning more about AI and 78% also reported concerns about the technology.
These figures are not contradictory: the surveys address different samples and definitions of AI adoption. The practical conclusion for architecture firms is that AI is increasingly present in the profession, but professional judgment, design responsibility, code compliance and technical verification remain essential.
4.2. Why BIM outsourcing can complement architecture practices
An architecture firm may have strong design capability but still face production capacity constraints during peak project periods.
For example, an architecture practice may need additional support for:
-
Revit architectural modeling
-
BIM model development
-
MEP coordination
-
HVAC and mechanical modeling
-
Plant-room coordination
-
Clash detection
-
Construction documentation
-
Shop drawing support
-
Quantity takeoff
-
As-built model development
The purpose of outsourcing is not to transfer the architect's professional responsibility to an external BIM production team. Instead, an external team can provide additional production and coordination capacity under the architecture firm's standards, scope and review procedures.
5. Architecture Firms and MEP BIM Coordination
5.1. Why architecture projects need MEP coordination?
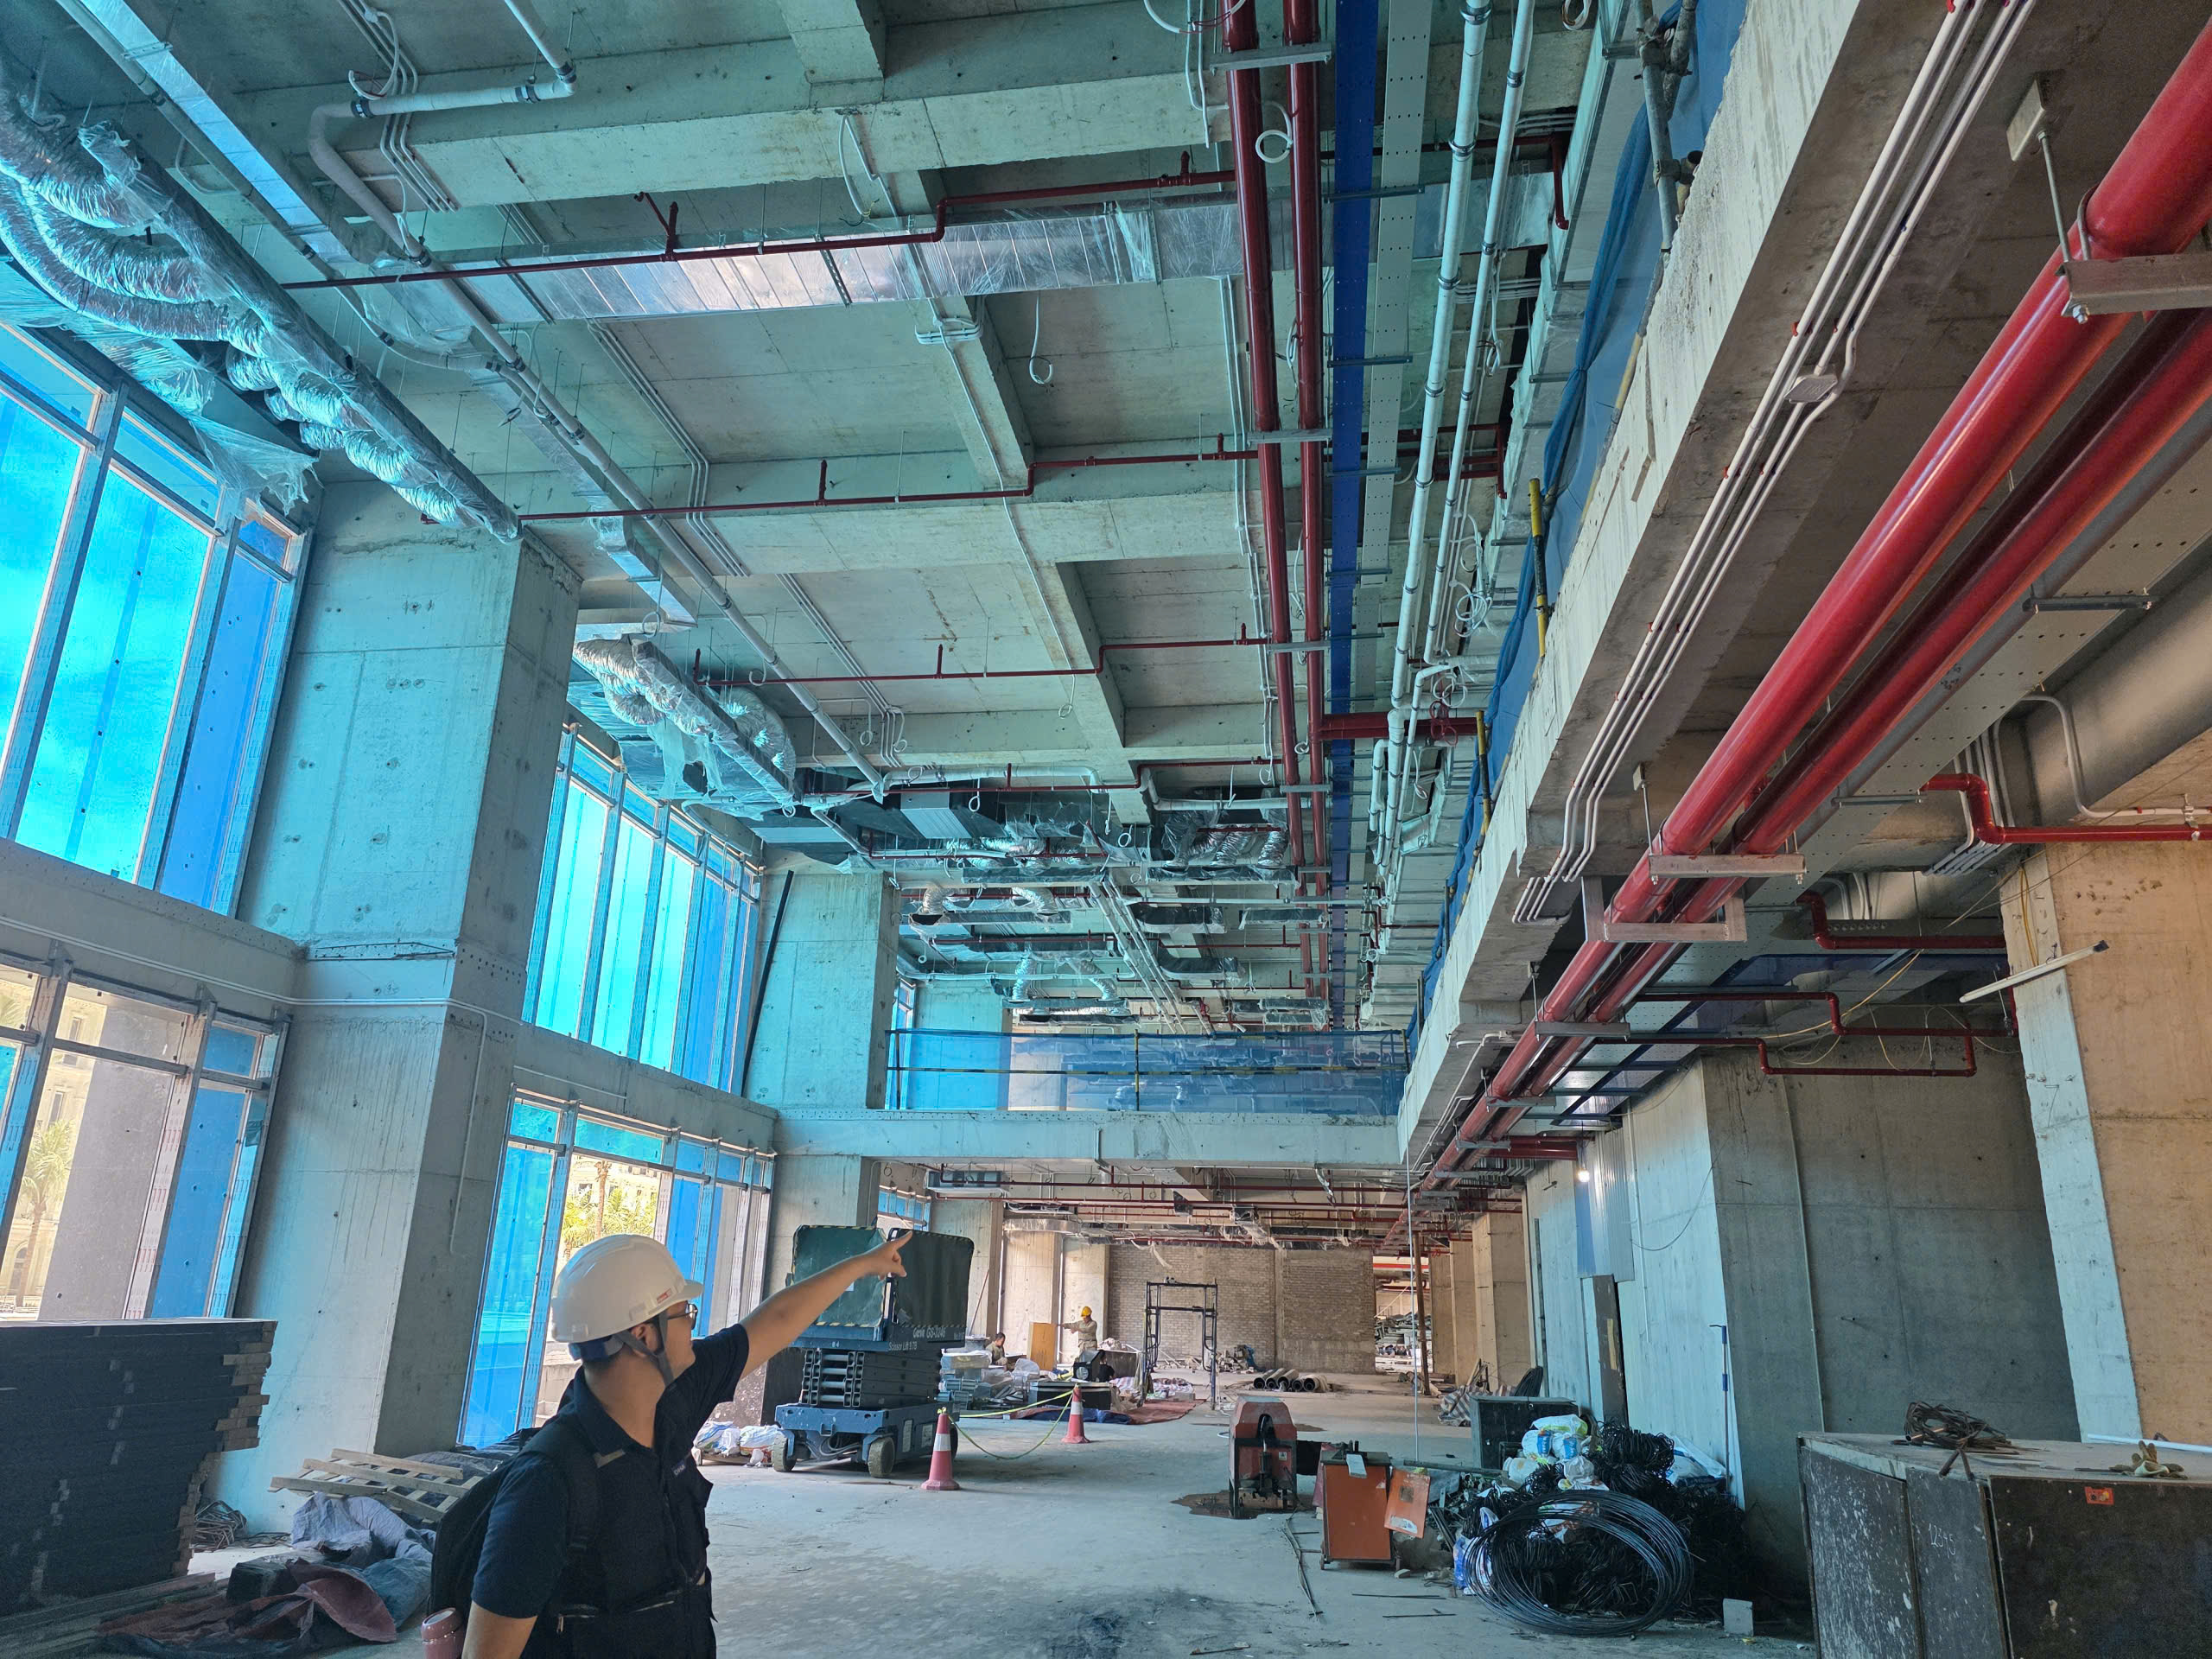
A building model can look correct from an architectural perspective while still creating major construction problems when MEP systems are introduced. Typical conflicts include ducts crossing structural beams, pipes occupying ceiling zones required for lighting, insufficient equipment maintenance clearances, incompatible shaft dimensions, plant-room access problems and insufficient space for valves, pumps or electrical equipment. For complex buildings, coordination therefore needs to happen between architecture, structure and MEP disciplines rather than treating each model as an independent deliverable.
5.2. What an external BIM team should understand?
A competent BIM outsourcing team supporting an architecture practice should understand more than Revit commands. The team should be able to interpret architectural drawings, structural information, HVAC systems, chilled-water systems, mechanical equipment, plumbing, drainage, electrical systems and fire protection. It should also understand practical construction constraints such as installation sequence, access, maintenance clearance, ceiling coordination and shaft coordination. This distinction is particularly important for top LA architects and large practices managing complex projects. A BIM model should represent an engineering-coordinated solution, not merely a collection of visually accurate 3D components.
6. Criteria for Selecting a BIM Outsourcing Partner for Architecture Firms
6.1. Engineering capability
The BIM provider should demonstrate knowledge of the building systems represented in the model. For MEP projects, this includes HVAC, ductwork, chilled-water piping, plumbing, drainage, electrical systems, equipment and plant rooms.
6.2. BIM standards and LOD management
The outsourcing team should be able to work according to the client's BIM standards, coordinates, naming conventions, family requirements, parameters and LOD requirements. The project should clearly define whether the required model is LOD 300, LOD 350, LOD 400 or another agreed level. LOD should not be treated as simply "more detail"; it needs to correspond to the information and geometry requirements established for the project.
6.3. Quality control
Quality control should include model audits, coordination reviews, clash detection, naming checks, geometry checks, parameter checks and documentation consistency. For an architecture practice, this is especially important because external BIM production should integrate into the firm's existing QA/QC process rather than create a separate uncontrolled workflow.
6.4. Communication and project management
International architecture firms may work across different time zones and project teams. A BIM outsourcing partner should therefore establish clear communication channels, revision procedures, issue tracking and reporting schedules. The client should know who reviews the model, who responds to RFIs or coordination comments and how revisions are recorded.
6.5. Data security and confidentiality
Architecture projects can contain sensitive design information, commercial information and client data. NDA procedures, controlled file access, CDE permissions and documented information-transfer procedures should therefore be considered before outsourcing.
7. Why Architecture Firms Work With DHA ENGINEERING for BIM Outsourcing?
7.1. BIM production and engineering support
DHA ENGINEERING provides BIM outsourcing support for architecture and engineering companies that require additional modeling and coordination capacity. The service can cover architectural BIM production as well as MEP-related workflows, including HVAC, mechanical systems, plumbing, equipment and plant-room coordination.
The objective is to support the architecture firm's existing project team rather than replace the architect's professional design responsibility.
7.2. Revit-based multidisciplinary coordination
For projects requiring multidisciplinary BIM coordination, DHA ENGINEERING can work with architectural, structural and MEP information to develop coordinated models and identify potential conflicts. This workflow is particularly useful when architectural design needs to be coordinated with ceiling zones, shafts, plant rooms, equipment access and other building-service requirements.
7.3. Support for international project workflows
For architecture companies working across international markets, an external BIM team needs to follow the client's established standards rather than imposing an unrelated modeling system. DHA ENGINEERING can support workflows involving BIM standards, LOD requirements, model coordination, documentation and project-specific QA/QC procedures. The scope should be established clearly at the beginning of the project, including model requirements, expected deliverables, revision procedures and responsibilities.

8. Frequently Asked Questions About Architecture Firms
8.1. How do I find the best residential architects in Los Angeles?
The phrase best residential architects in Los Angeles is commonly used when searching for firms, but "best" depends on the project's requirements. Clients should compare residential project experience, design scope, licensing, portfolio evidence, fees, communication procedures, construction-document capability and experience with local permitting.
For a client specifically researching top residential architects in Los Angeles, it is useful to distinguish between firms specializing in custom single-family homes and firms experienced in multifamily or high-rise residential development.
8.2. How can I find the best architect in Los Angeles for my project?
Instead of selecting a firm solely from a search result for best architect in Los Angeles, identify the project type, budget range, required services and technical complexity first. Then verify the responsible architect's California license and review comparable projects.
8.3. Where can I find a list of architects in Los Angeles?
AIA Los Angeles maintains a member directory and Architect Connect provides a searchable platform for architecture professionals and firms. These resources can be used alongside the California Architects Board license search and California Secretary of State business records. This creates a more reliable Los Angeles architecture firm list than relying exclusively on commercial directory websites.
8.4. What should I check before hiring commercial architecture firms Los Angeles?
For commercial architecture firms Los Angeles, check previous projects of comparable scale and complexity, Architect of Record experience, permitting capability, consultant coordination, BIM capability, construction-document experience and project management structure.
8.5. Are all architecture firms required to have a California architect license?
The California Architects Board states that it licenses individual architects rather than firms or corporations. Therefore, the relevant question is whether the architect responsible for architectural services is appropriately licensed in California.
8.6. How can I verify whether an architecture company is legitimate?
Use multiple independent sources. Check the firm's official website and physical address, verify the responsible architect through the California Architects Board, check the company's corporate record through California BizFile where applicable, review documented projects and confirm professional contact information.
8.7. Can an architecture firm outsource BIM work?
Yes. BIM production can be outsourced when the scope, standards, responsibilities, QA/QC procedures and information-security requirements are clearly defined.
The architecture firm should retain control over design decisions and professional responsibilities while the BIM outsourcing provider performs the agreed production or coordination tasks.
See more:
ResidentResidential Area TT01 – TT19, CX01-CX04 “South Thang Long Urban Area"ial Area TT01 – TT19
main.comment_read_more