
Architecture Firms in Toronto Canada: Leading Architecture Companies and BIM Capabilities
- 1. Architecture Industry in Toronto and Canada
- 2. Architecture Firms in Toronto Canada
- 2.1. HOK Toronto
- 2.2. KPMB Architects
- 2.3. Diamond Schmitt
- 2.4. DIALOG
- 2.5. WZMH Architects
- 2.6. Stantec Architecture Toronto
- 2.7. B+H Architects
- 3. How to Choose Architecture Firms in Canada
- 3.1. Verify OAA Licensing and Certificate of Practice
- 3.2. Review Comparable Projects
- 3.3. Check BIM and Digital Delivery Capability
- 3.4. Evaluate Sustainability and Building Performance
- 4. Architecture Technology and BIM in the Toronto Market
- 5. Other Architecture Firms and Search Terms in Toronto
- 6. Toronto Architecture Firms Hiring and BIM Skills
- 7. DHA ENGINEERING – BIM Outsourcing Support for Architecture Firms
- 8. Frequently Asked Questions About Architecture Firms
- What are the best architecture firms in Toronto?
- How can I verify an architecture firm in Toronto?
- What certifications should I check?
- Do Toronto architecture firms use BIM?
- Should I outsource BIM modeling to a Toronto architecture firm?
- Can DHA ENGINEERING support Canadian architecture firms?
- See more:
- DHA Vietnam Engineering Co., Ltd.
Toronto is a major Canadian architecture market with local studios, international firms and multidisciplinary practices. For companies searching for architecture firms in Toronto Canada, key considerations include licensing, project experience, technical capability, sustainability, BIM workflows and coordination with consultants and contractors.
Statistics Canada reported that Canada's architectural services and landscape architectural services industries generated approximately CAD 7.7 billion in operating revenue in 2024, an increase of 5.7% from 2023. Ontario accounted for approximately 44.1% of the industry's revenue, making the province one of the most important architectural markets in Canada.
This article presents a research shortlist of architecture practices with identifiable Toronto offices and publicly documented projects. It is not an absolute ranking. Clients should verify current professional registrations, project references, office information and contractual responsibilities before procurement.
1. Architecture Industry in Toronto and Canada
The Canadian architecture market covers residential, commercial, institutional, healthcare, education, industrial, infrastructure and mixed-use development. In 2024, multi-family residential projects represented 18.4% of architectural-services sales nationally, while non-residential sectors remained an important part of the market.
Toronto has additional requirements that influence architectural design and project delivery. Projects must consider the applicable Ontario Building Code, municipal planning requirements, accessibility, fire and life safety, energy performance and, where applicable, the Toronto Green Standard.
The 2024 Ontario Building Code came into effect on January 1, 2025 and adopts the National Building Code of Canada 2020 with Ontario amendments. From April 1, 2025, permit applications generally need to use the 2024 Building Code, subject to applicable transition provisions.
For new Toronto development applications, the Toronto Green Standard (TGS) is also important. TGS Version 4 applies to new planning applications, with mandatory performance measures covering areas such as energy, emissions, water, ecology, biodiversity and waste. Following legislative changes in 2026, applications submitted from June 2, 2026 use the applicable Interim Version 4 checklists.
2. Architecture Firms in Toronto Canada
The following companies were selected because they have a verifiable Toronto office and publicly documented architecture, design, engineering or BIM-related capabilities. The list is intended as a research starting point rather than a ranking.
2.1. HOK Toronto
HOK is a global architecture, engineering and planning practice with a dedicated Toronto studio. The official HOK directory identifies its Toronto office at 480 University Avenue and lists OAA-registered architectural leadership, healthcare, interiors and technical specialists.
-
Core services: Architecture, Interior Design, Planning, Urban Design, Healthcare Design, Sustainable Design, BIM
-
Key sectors: Healthcare, Commercial, Higher Education, Science & Technology, Hospitality, Sports and Civic
-
Key strength: Multidisciplinary design and technically complex building projects
-
Project evidence: West Park Healthcare Centre in Toronto is a 730,000-square-foot healthcare project for which HOK provided architecture, planning, interiors, landscape architecture, sustainable design and BIM-related technical output.
-
Verification: Official Toronto studio information, named OAA professionals and publicly documented Toronto projects.
-
Website: https://www.hok.com/studios/toronto/
-
Address: 480 University Avenue, Suite 1100, Toronto, Ontario M5G 1V2, Canada
-
Phone: +1 416 203 9993

2.2. KPMB Architects
KPMB Architects is a Toronto-based architecture practice with a long-established local presence. Its official information identifies its Toronto studio at 351 King Street East and documents projects across workplace, residential, cultural, healthcare and education sectors. KPMB has also established a dedicated digital-practice leadership role covering BIM and digital transformation.
-
Core services: Architecture, Urban Design, Interior Architecture, Digital Practice, BIM, Sustainability
-
Key sectors: Workplace, Residential, Healthcare, Education, Culture, Mixed-use
-
Key strength: Architecture combined with digital innovation, sustainability and multidisciplinary design
-
Project evidence: KPMB documents projects including the Royal Conservatory of Music, 11 Wellesley and the Temerty Discovery Centre in Toronto.
-
Verification: Official company address, project portfolio and named Director of Digital Practice with BIM and digital-transformation experience.
-
Website: https://www.kpmb.com/
-
Address: 351 King Street East, Suite 1200, Toronto, Ontario M5A 0L6, Canada
-
Phone: +1 416 977 5104

2.3. Diamond Schmitt
Diamond Schmitt is a Canadian architecture practice with its Toronto office at 384 Adelaide Street West. The firm works across architecture, planning and complex institutional projects and maintains a dedicated sustainability practice focused on environmental performance, data and building performance.
-
Core services: Architecture, Planning, Interior Design, Sustainability, Building Performance
-
Key sectors: Healthcare, Education, Culture, Commercial, Civic, Research
-
Key strength: Sustainable and high-performance architecture supported by technical analysis
-
Project evidence: The Environmental Sciences and Chemistry Building at the University of Toronto Scarborough achieved LEED Gold certification and incorporates geothermal systems, earth tubes and high-performance building systems.
-
Verification: Official Toronto address, published project information and dedicated sustainability leadership.
-
Website: https://dsai.ca/
-
Address: 384 Adelaide Street West, Suite 100, Toronto, Ontario M5V 1R7, Canada
-
Phone: +1 416 862 8800

2.4. DIALOG
DIALOG is a multidisciplinary design practice with a Toronto studio located in the CBC Building at 35 John Street. Its Toronto practice combines architecture with mechanical, electrical and structural engineering, interior design, planning, urban design, sustainability and building-performance consulting.
-
Core services: Architecture, Interior Design, Mechanical Engineering, Electrical Engineering, Structural Engineering, Planning, Sustainability
-
Key sectors: Commercial, Workplace, Residential, Civic, Education, Mixed-use
-
Key strength: Integrated architecture, engineering and sustainability
-
Project evidence: Catalyst – 77 Wade in Toronto combines architecture, interior design, mechanical and electrical engineering and sustainability consulting within one multidisciplinary project team.
-
Verification: Official Toronto studio address, multidisciplinary service information and documented Toronto projects.
-
Website: https://www.dialogasia.com/
-
Address: 500, 35 John Street, Toronto, Ontario M5V 3G6, Canada
-
Phone: +1 416 966 0220
2.5. WZMH Architects
WZMH Architects is a Toronto-based architectural practice established in 1961. The firm provides architecture, master planning, sustainable design, BIM, 3D visualization and technical services across institutional, residential, corporate, hospitality and high-technology projects.
-
Core services: Architecture, Master Planning, Sustainable Design, BIM, 3D Visualization, Interior Design
-
Key sectors: Institutional, Residential, Corporate, Hospitality, Data Centres, Transportation, Commercial
-
Key strength: Technical architecture combined with digital building technology and complex project delivery
-
Project evidence: WZMH was Architect of Record for T3 Sterling Road in Toronto, a 423,452-square-foot heavy-timber office development targeting LEED Gold and WELL certification.
-
Verification: Toronto-based practice with a publicly documented office, professional contacts, project portfolio and industry membership information.
-
Website: https://www.wzmh.com/
-
Address: 95 St. Clair Avenue West, Suite 1500, Toronto, Ontario M4V 1N6, Canada
-
Phone: +1 416 961 4111

2.6. Stantec Architecture Toronto
Stantec is a large multidisciplinary architecture and engineering company with an established Toronto practice. Its architecture leadership in Toronto covers public buildings, healthcare, housing, transit, education and other complex project types. Stantec's documented Toronto projects also combine architecture with mechanical, electrical and structural engineering.
-
Core services: Architecture, Engineering, Interior Design, Planning, Building Systems, Digital Engineering
-
Key sectors: Healthcare, Education, Workplace, Transportation, Infrastructure, Commercial
-
Key strength: Integrated architecture and engineering for complex buildings and infrastructure
-
Project evidence: Stantec's Toronto portfolio includes major healthcare and infrastructure projects such as the Gilgan Family Queensway Health Centre and Toronto transit programs.
-
Verification: Official Toronto office directory, named architecture leadership and publicly documented projects.
-
Website: https://www.stantec.com/en/projects/canada-projects/s/stantec-toronto-office
-
Address: 100–401 Wellington Street West, Toronto, Ontario M5V 1E7, Canada
-
Phone: +1 416 596 6686
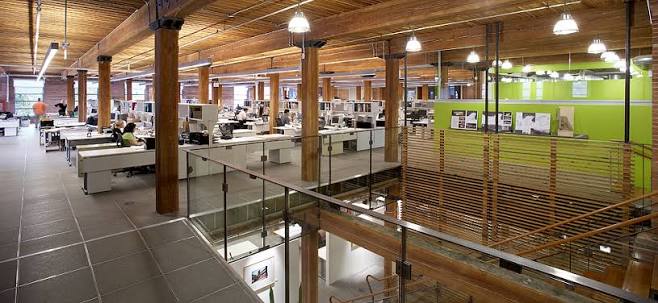
2.7. B+H Architects
B+H is a global architecture and design consultancy with its largest studio in Toronto. The firm describes its Toronto practice as a multidisciplinary team working across North America, Asia and other international markets. Its portfolio includes commercial, residential, hospitality, healthcare and mixed-use projects.
-
Core services: Architecture, Interior Design, Planning, Landscape, Sustainability, Design Consulting
-
Key sectors: Residential, Commercial, Hospitality, Healthcare, Mixed-use
-
Key strength: International design experience combined with Toronto-based multidisciplinary expertise
-
Project evidence: B+H documents Toronto projects incorporating energy efficiency, green roofs, bird-friendly design, stormwater management and other sustainability strategies.
-
Verification: Official Toronto studio information, public project portfolio and sustainability initiatives.
-
Website: https://bharchitects.com/en/
-
Address: 320 Bay Street, Suite 200, Toronto, Ontario M5H 4A6, Canada
-
Phone: +1 416 596 2299
3. How to Choose Architecture Firms in Canada
When comparing architecture firms in Canada, clients should evaluate more than design quality or company size. The first consideration is whether the firm has the professional authorization and project experience required for the intended scope.
3.1. Verify OAA Licensing and Certificate of Practice
Architecture is a regulated profession in Ontario. The Ontario Association of Architects (OAA) states that architectural services offered to the public in Ontario must be provided through an OAA-issued Certificate of Practice. The regulatory framework also includes professional liability insurance requirements and standards for architectural practice.
For a Toronto project, clients should therefore verify the architect and practice through the OAA rather than relying only on a company website or online directory.
3.2. Review Comparable Projects
The project type should determine the evaluation criteria. A hospital, high-rise residential building, data centre, school, laboratory and office building have different technical requirements.
A useful review should identify the firm's actual role, project size, construction status, scope of service and consultant structure. A portfolio image alone does not demonstrate that the firm acted as architect of record or was responsible for technical coordination.
3.3. Check BIM and Digital Delivery Capability
BIM is increasingly integrated into architectural production and coordination. A client should determine whether the firm can provide only architectural modeling or also multidisciplinary BIM coordination, clash detection, MEP coordination, construction documentation and structured information delivery.
For projects involving external BIM production teams, the architecture firm should establish the BIM Execution Plan, model ownership, LOD requirements, naming standards, coordinates, CDE workflow and QA/QC procedures before outsourcing work.
3.4. Evaluate Sustainability and Building Performance
The phrase sustainable architecture firms in Toronto covers a broad range of capabilities. Clients should distinguish between general sustainability statements and measurable project requirements.
Toronto projects may need to address energy performance, greenhouse-gas emissions, water efficiency, stormwater, biodiversity, urban heat islands, waste and sustainable materials under the applicable Toronto Green Standard requirements.
A technically useful evaluation should therefore ask whether the firm has experience with energy modeling, LEED, WELL, Passive House, embodied-carbon analysis, low-carbon materials or other performance targets relevant to the project.
4. Architecture Technology and BIM in the Toronto Market
Technology adoption in architecture is moving beyond conventional CAD production. BIM, parametric design, visualization, cloud collaboration, digital coordination, computational design and AI-assisted workflows are increasingly used to support architectural practice.
Statistics Canada reported that the Canadian architectural services industry was also adapting to emerging technologies such as AI-powered tools, particularly for operational efficiency and marketing activities.
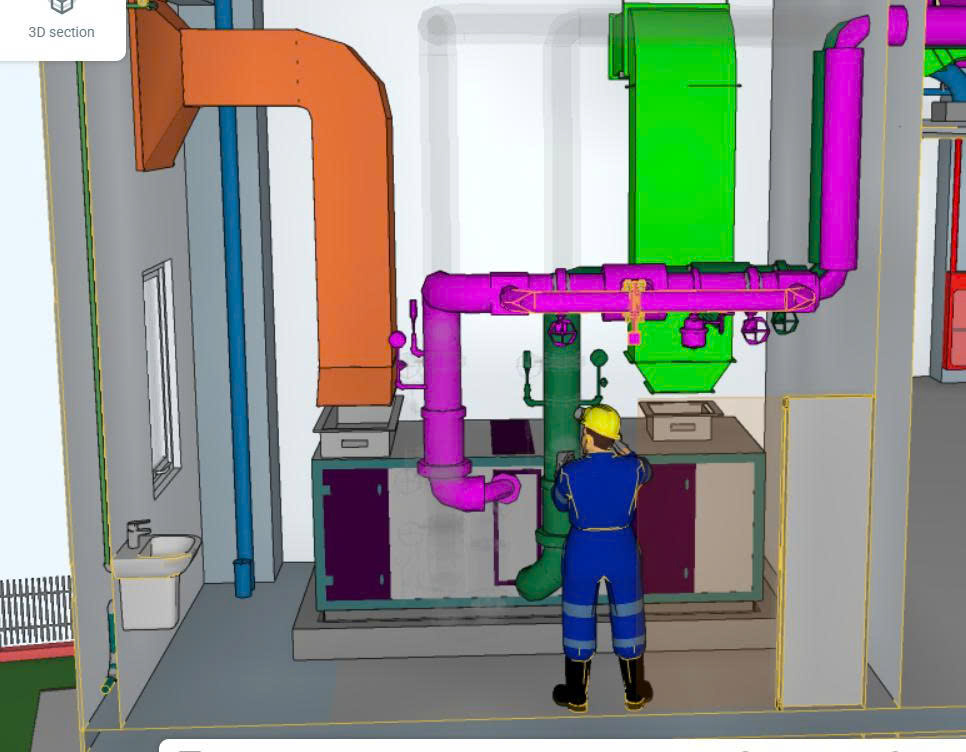
For building projects, BIM provides a practical connection between architectural design and engineering coordination. Architectural models can be federated with structural, HVAC, plumbing, electrical and fire-protection models to identify conflicts before construction.
This is particularly valuable for large Toronto projects where ceiling spaces, shafts, plant rooms, façade systems and structural elements require detailed coordination.
5. Other Architecture Firms and Search Terms in Toronto
Not every firm appearing in online searches should be treated as equivalent to the larger multidisciplinary companies above.
For example, Ian Macdonald Architect Toronto refers to a Toronto-based architectural practice with a portfolio strongly focused on residential architecture, including houses and cottages. Its scale and project specialization are different from firms such as HOK, Stantec or KPMB.
Similarly, BIG architects Toronto is a common search phrase because Bjarke Ingels Group designed KING Toronto. However, BIG's documented Toronto involvement is project-based; this should not automatically be interpreted as evidence of a permanent Toronto studio. KING Toronto's official project information identifies BIG as the design architect.
These distinctions are important when building a shortlist. A company can have projects in Toronto without maintaining a Toronto office, while a local residential practice may have a physical Toronto address but a much narrower service scope.
6. Toronto Architecture Firms Hiring and BIM Skills
The search term toronto architecture firms hiring is also useful for understanding the skills currently requested by architecture practices.
Current career information from KPMB, for example, lists Toronto positions including BIM Coordinator and Sustainable Design Specialist, alongside other architectural and administrative roles. This provides a practical indication that BIM coordination and sustainability are becoming part of the skill requirements within architecture practices.
HOK's career information similarly identifies sustainability, integrated design and LEED knowledge among common skills required across its positions, although individual job requirements vary by role.
For BIM professionals, relevant skills increasingly include Revit, Navisworks, BIM coordination, model QA/QC, documentation, multidisciplinary coordination and an understanding of architectural and MEP interfaces.
7. DHA ENGINEERING – BIM Outsourcing Support for Architecture Firms
DHA ENGINEERING provides BIM outsourcing and MEP engineering support for architecture firms, engineering consultants and contractors. Its services include Architectural BIM, Structural BIM, MEP/HVAC BIM, Revit modeling, BIM coordination, clash detection, MEP shop drawings and as-built BIM.
For architecture firms in Canada and international markets, DHA can provide additional BIM production capacity while the client's architectural team retains design authority and project responsibility. The scope can be adapted to project standards, LOD requirements and coordination procedures.
7.1. Why Architecture Firms Use BIM Outsourcing
BIM outsourcing can help architecture firms manage project workloads, increase modeling capacity and access specialized MEP coordination resources. The key is to define responsibilities clearly and ensure that the external BIM team follows the client's templates, modeling standards, CDE procedures and QA/QC workflow.
DHA's role is therefore best understood as BIM production and engineering support, rather than a replacement for the locally licensed architect or engineer responsible for statutory design, professional seals and approvals.
7.2. DHA ENGINEERING's BIM Support Scope
DHA can support architecture and engineering firms with Architectural BIM, Structural BIM, MEP/HVAC BIM, Revit modeling, clash detection, multidisciplinary coordination, MEP shop drawings, LOD 300–400 model development, as-built BIM and 4D/5D BIM support.
For international projects, clients should evaluate an outsourcing partner through sample deliverables, technical capability, QA/QC procedures, project references and clearly defined responsibility matrices.


8. Frequently Asked Questions About Architecture Firms
What are the best architecture firms in Toronto?
There is no single official ranking that defines the best architecture firm for every project. A more useful approach is to compare firms according to project type, professional licensing, relevant experience, BIM capability, sustainability expertise, engineering coordination and delivery capacity.
How can I verify an architecture firm in Toronto?
Start with the firm's official website and physical office information, then verify the relevant architect and practice through the Ontario Association of Architects. For projects requiring architectural services to the public in Ontario, the OAA Certificate of Practice is an important verification point.
What certifications should I check?
Depending on the project, clients may review OAA registration, Certificate of Practice, professional liability insurance, LEED accreditation or project certifications such as LEED and WELL. The relevance of each certification depends on the scope rather than simply the number of certificates held by a firm.
Do Toronto architecture firms use BIM?
Many large and multidisciplinary firms use BIM and digital design workflows. The actual scope varies. Clients should confirm whether BIM covers architectural modeling only or extends to structural and MEP coordination, clash detection, documentation and information handover.
Should I outsource BIM modeling to a Toronto architecture firm?
This depends on the project's workload and internal capabilities. An architecture firm may keep design development and project management in-house while outsourcing agreed BIM production or MEP coordination tasks to a specialized provider. Clear standards, LOD, QA/QC and responsibility boundaries should be established before production begins.
Can DHA ENGINEERING support Canadian architecture firms?
DHA ENGINEERING can provide BIM modeling, MEP BIM, Revit production, clash detection, coordination, shop drawings and related engineering support for international projects. The outsourcing scope should be defined according to the client's BIM standards, project requirements and responsibility matrix.
main.comment_read_more