
BIM – An Optimized Design Solution for Gem Park Haiphong Project
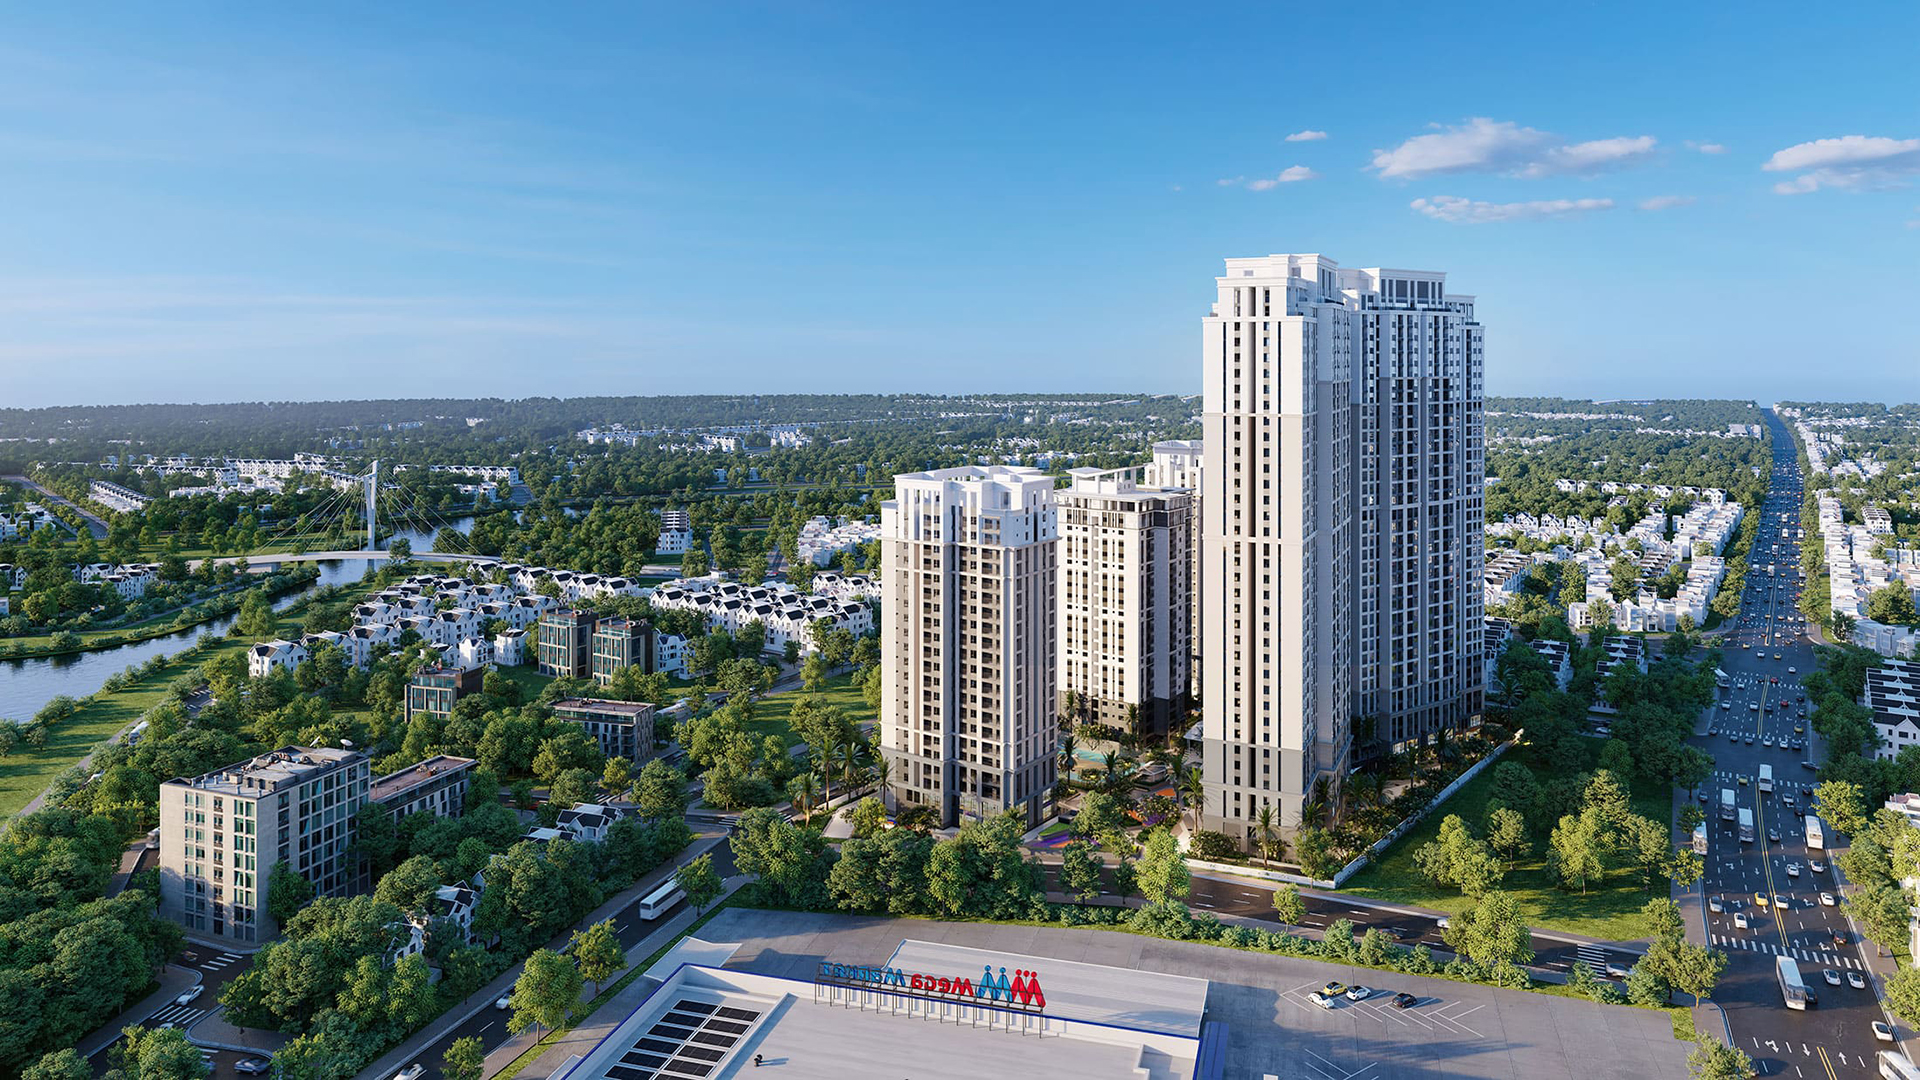
Gem Park Hải Phòng is a luxury apartment project featuring strong Korean architectural influences, developed by a team of international architects with a groundbreaking vision.
Project Overview
Gem Park Hải Phòng is a luxury apartment project featuring strong Korean architectural influences, developed by a team of international architects with a groundbreaking vision. Inspired by iconic structures such as the Manhattan skyscrapers and the green spaces of Parisian parks, the project spans 2 hectares with an impressive green coverage ratio of 50%.
A unique highlight of the project is the 4-meter high viewing hill, where harmony is achieved between landscape elements such as finely crafted planters, natural grassy hills, artistic stone blocks, tranquil lake surfaces, and distinctive canopy systems, creating a high-class living space at the heart of Hai Phong city.
Challenges and Requirements
The project faced several complex challenges during the design and implementation phases. Harmonizing modern architecture with the vast green space required careful consideration. Additionally, optimizing functionality while maintaining high aesthetics was also a key requirement.
The project also necessitated seamless coordination among design and construction teams from different countries, while ensuring stringent quality control throughout the construction process, and establishing an efficient operational management system once the project was completed. (photo)
Comprehensive BIM Solution
As a BIM consulting firm, we implemented a comprehensive modeling process, including the creation of detailed 3D models from the conceptual phase through to detailed design, integrating MEP systems into the overall model, and conducting environmental analysis and simulation.
On the technological front, we utilized specialized software such as Revit and Navisworks, combined with advanced environmental analysis tools. The coordination process was tightly organized through regular BIM meetings, automated reporting systems, and specialized technical training programs for construction teams.
The Results
In terms of design, the project achieved optimized functional space and seamlessly integrated 50% of the green area into the overall design, while also establishing a distinct identity through unique architectural solutions.
During construction, we significantly minimized technical conflicts, shortened timelines, and reduced building costs. In terms of management, a complete digital database was established, enhancing asset management efficiency and optimizing maintenance and repair costs throughout the building’s lifecycle.
Conclusion
The success of the project underscores the importance of integrating BIM from the early stages and the necessity of a standardized coordination process. DHA Engineering is proud to have contributed to the creation of Gem Park Hải Phòng – a new living icon in the port city.
This success not only affirms our expertise in BIM but also demonstrates our commitment to providing optimized design solutions. The experience gained from this project will serve as a crucial foundation for developing and applying BIM technology in other high-end, complex projects in Vietnam, helping to elevate the construction industry in the digital era.
main.comment_read_more