
Structural Engineering Companies in London: 10 UK Firms to Consider
- 1. Understanding Structural Engineering Companies in London and the UK
- 1.1. Core Structural Engineering Services
- 1.2. Structural Engineering Firm vs Multidisciplinary Consultant vs Architect vs Contractor
- 2. Structural Engineering Companies in London and the UK: 10 Firms to Consider
- 2.1. Arup
- 2.2. Buro Happold
- 2.3. Campbell Brown Engineers
- 2.4. Elliott Wood
- 2.5. Expedition Engineering
- 2.6. AKT II
- 2.7. Mott MacDonald
- 2.8. Robert Bird Group
- 2.9. Thornton Tomasetti
- 2.10. Webb Yates Engineers
- 3. How to Evaluate Structural Engineering Firms Objectively
- 3.1. Relevant Structural Project Experience
- 3.2. Technical Capability and Design Responsibility
- 3.3. Scope, Deliverables and Commercial Fit
- 3.4. BIM Modelling and Multidisciplinary Coordination
- 3.5. Sustainability, Existing Structures and Material Strategy
- 4. Structural BIM Modelling and BIM Coordination in UK Projects
- 4.1. Typical Structural BIM Uses
- 4.2. Architecture–Structure–MEP Coordination Workflow
- 4.3. When Structural Engineering Firms May Need BIM Outsourcing
- 5. Choosing a Structural Engineering Company for a London Project
- 5.1. Existing Buildings, Refurbishment and Extensions
- 5.2. Basements, Foundations and Neighbouring Assets
- 5.3. Design Team Coordination and Procurement
- 5.4. BIM and Information Requirements
- 6. DHA Engineering – BIM Outsourcing Support for Structural Engineering Firms in London and the UK
- 6.1. Potential BIM Outsourcing Tasks
- 6.2. How BIM Outsourcing Can Support UK Structural Engineering Teams
- 6.3. BIM Outsourcing Does Not Replace Structural Design Responsibility
- 7. Frequently Asked Questions About Structural Engineering Companies in London and the UK
- What should I look for in a structural engineering company in London?
- What is the difference between a structural engineering firm and a multidisciplinary engineering consultancy?
- Which are the best structural engineering firms in the UK?
- What are the biggest structural engineering companies in the UK?
- Do structural engineering companies provide structural BIM modelling?
- What is structural BIM modelling?
- How does BIM coordination help structural engineering projects?
- Can a structural engineering firm outsource BIM modelling?
- Can a BIM outsourcing provider approve structural design in the UK?
- Does DHA Engineering offer structural BIM modelling?
- What information should I prepare before requesting a proposal?
- DHA Vietnam Engineering Co., Ltd.
Choosing a structural engineering company in London involves more than comparing brand recognition or looking at landmark projects. Developers, architects, contractors and property owners need to assess a firm's relevant technical experience, structural design capabilities, project delivery approach, coordination processes and understanding of the building's constraints.
1. Understanding Structural Engineering Companies in London and the UK
Structural engineering is the discipline concerned with how buildings and other structures resist loads, remain stable and perform safely throughout their intended service life. Depending on the appointment, a structural engineering firm may contribute to concept design, structural analysis, material and system selection, detailed design, assessment of existing structures, construction-stage support and coordination with other design disciplines.
For a London project, the appropriate firm may depend on whether the brief involves a new commercial building, a high-rise development, a refurbishment, a heritage structure, a long-span roof, a basement or a complex mixed-use scheme. Site constraints, neighbouring properties, retained structures, embodied-carbon targets and interfaces with building services can all affect the scope of structural engineering work.
1.1. Core Structural Engineering Services
Structural engineering companies may provide some or all of the following services, depending on their specialisms and contractual appointment:
-
Structural design and analysis: Developing and assessing structural systems, load paths, stability strategies and member performance.
-
Steel structures: Design and coordination of steel frames, long-span structures, connections and steelwork interfaces.
-
Concrete structures: Design of reinforced or post-tensioned concrete frames, slabs, cores, transfer structures and foundations, where included in the firm's scope.
-
Existing-building assessment and refurbishment: Reviewing existing structures and developing options for retention, strengthening, adaptation or extension.
-
Temporary and construction-stage engineering: Supporting construction sequencing, temporary stability or buildability when specifically commissioned.
-
Structural BIM modelling: Developing model-based structural information to an agreed scope and level of development.
-
BIM coordination: Reviewing interfaces between structural, architectural and MEP models, documenting potential clashes and tracking agreed resolutions.
-
Low-carbon structural design: Comparing structural systems, material quantities, reuse options and other design choices that may affect embodied carbon.
Not every company offers all these services in-house. The scope of each appointment should be checked against the project brief, deliverables and responsibility matrix.
1.2. Structural Engineering Firm vs Multidisciplinary Consultant vs Architect vs Contractor
The categories below can overlap, but they describe different primary roles.
|
Organisation type |
Typical role |
What clients should verify |
|
Specialist structural engineering practice |
Focuses on structural design, analysis and related engineering advice |
Relevant structural typologies, technical expertise, project scale and design deliverables |
|
Multidisciplinary engineering consultancy |
Provides structural engineering alongside other engineering or advisory disciplines |
Which services are available in-house and how discipline interfaces are managed |
|
Architecture practice |
Leads architectural design and may coordinate the wider design team |
Whether structural engineering is provided directly, through an affiliated practice or by an appointed external consultant |
|
Main contractor |
Delivers construction works and manages the supply chain under its contract |
Contractual construction scope, design responsibilities and appointed design consultants |
|
BIM modelling or outsourcing provider |
Produces agreed model-based information, coordination outputs or technical documentation |
Modelling scope, design inputs, QA/QC, approvals and the boundary between production support and engineering responsibility |
A firm should not be described as a structural engineering specialist solely because it appears on a building project. The project role and actual service appointment matter. Similarly, BIM modelling support does not automatically mean the provider is responsible for structural calculations, engineering approval or statutory compliance.
2. Structural Engineering Companies in London and the UK: 10 Firms to Consider
The following shortlist combines specialist structural engineering practices and multidisciplinary consultancies with published structural engineering services and relevant project information. The companies are presented alphabetically by no performance ranking; inclusion does not imply that one firm is objectively better than another.
2.1. Arup
Arup is an international multidisciplinary engineering consultancy with a substantial structural engineering practice and a London presence. Its published structural services include low-carbon design, existing-building reuse, timber design and tall buildings. Arup's work on 1 Triton Square in London is an example of adapting an existing building while retaining its façade and superstructure.
-
Provider type: Multidisciplinary engineering consultancy.
-
Location and reach: London and a wider UK and international network.
-
Core services: Structural design and analysis, tall-building engineering, timber design, low-carbon structural strategies and existing-building reuse.
-
Key sectors: Commercial, workplace, high-rise, cultural and complex building projects.
-
Key strength: Structural engineering supported by related expertise such as geotechnics, fire engineering and digital engineering.
-
Website: arup.com

2.2. Buro Happold
Buro Happold is a multidisciplinary engineering consultancy known for work on complex buildings and projects involving close coordination between architectural intent and engineering performance. Its published portfolio includes major cultural, education, sports and public-assembly projects. For any shortlist, clients should review the firm's current service and project pages to identify the specific structural engineering role relevant to their project.
-
Provider type: Multidisciplinary engineering consultancy.
-
Location and reach: UK-based operations with international project experience.
-
Core services: Structural engineering, integrated building engineering and engineering support for complex building projects.
-
Key sectors: Cultural, education, sports, public assembly and architecturally ambitious buildings.
-
Key strength: Integrating structural design with wider engineering requirements on technically demanding projects.
-
Website: burohappold.com

2.3. Campbell Brown Engineers
Campbell Brown Engineers is a London structural and construction engineering consultancy. Its published website highlights structural engineering, construction engineering, digital and BIM services, as well as projects involving building adaptation and complex sequencing. The company's service mix makes it relevant to projects where structural design and construction methodology need to be considered together.
-
Provider type: Structural and construction engineering consultancy.
-
Location and reach: London-based, with project work presented on its official website.
-
Core services: Structural engineering, construction engineering, complex sequencing and accelerated-programme support, digital/BIM modelling and clash detection.
-
Key sectors: Building adaptation, refurbishment and complex construction projects, subject to project-specific scope.
-
Key strength: Linking structural engineering with buildability, sequencing and digital coordination.
-
Website: cbe.ltd
2.4. Elliott Wood
Elliott Wood is a UK engineering consultancy with published structural engineering, digital and BIM services. The firm emphasises structural decisions that improve viability, reduce unnecessary intervention and support long-term value, including the reuse and adaptation of existing buildings. Its London project references include 30 Duke Street St James's, The OWO and 20 Giltspur Street.
-
Provider type: Engineering consultancy with structural engineering and digital/BIM services.
-
Location and reach: UK practice with London project experience.
-
Core services: Structural design and advice, existing-building adaptation, refurbishment, low-carbon approaches and BIM-related services.
-
Key sectors: Commercial, workplace, hospitality and refurbishment.
-
Key strength: Combining structural performance with retention, adaptation and long-term use of existing buildings.
-
Website: elliottwood.co.uk
2.5. Expedition Engineering
Expedition Engineering is a London-based engineering practice with published services covering structural engineering and technically demanding building projects. Its public project information includes the Institution of Structural Engineers Headquarters and the Aga Khan Centre in London. The firm also describes work relating to low-carbon structures and the transformation of existing buildings.
-
Provider type: Specialist engineering practice.
-
Location and reach: London-based, with UK and international project experience.
-
Core services: Structural design and advice, low-carbon structures, existing-building transformation, forensic engineering, timber structures and construction-related engineering advice, where commissioned.
-
Key sectors: Commercial, cultural, education, adaptive reuse and low-carbon building projects.
-
Key strength: Combining structural design with sustainability, existing-building constraints and construction methodology.
-
Website: expedition.uk.com
2.6. AKT II
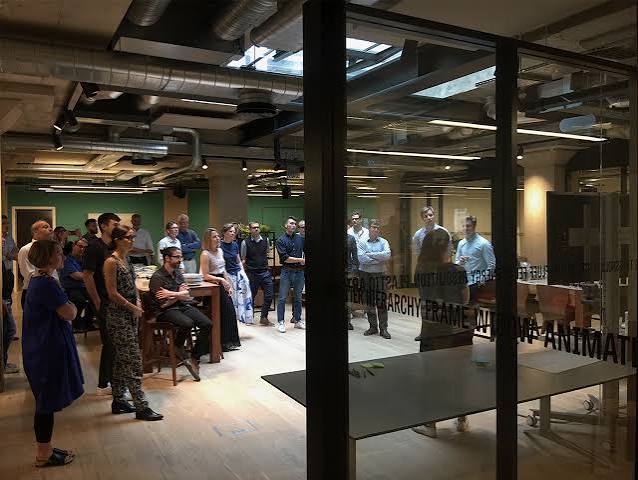
AKT II is a design-led engineering practice with a strong focus on structural engineering and technically challenging building projects. Its published project information includes The Farmiloe in Clerkenwell, London, involving the refurbishment of an existing Victorian building alongside a new office building, and St Paul's School.
-
Provider type: Specialist, design-led engineering practice.
-
Location and reach: London-based practice with wider project experience.
-
Core services: Structural engineering design, new-build structures, structural adaptation and refurbishment, and engineering for architecturally complex designs.
-
Key sectors: Commercial, education, refurbishment and architecturally complex buildings.
-
Key strength: Working closely with architects to resolve structural requirements, design intent and existing-building constraints.
-
Website: akt-uk.com
2.7. Mott MacDonald
Mott MacDonald is a multidisciplinary engineering, management and development consultancy operating in the UK and internationally. Its building-structures service describes structural analysis and design alongside related building engineering expertise. Its published materials also reference structural work on major facilities such as Heathrow Airport Terminal 5.
-
Provider type: Multidisciplinary engineering consultancy.
-
Location and reach: UK and international operations.
-
Core services: Building structural engineering, structural analysis and design, substructure and foundation engineering, and coordination with related building disciplines.
-
Key sectors: Commercial buildings, transport facilities, major developments and infrastructure-related facilities.
-
Key strength: Integrating structural engineering into a wider engineering and infrastructure context.
-
Website: mottmac.com

2.8. Robert Bird Group
Robert Bird Group is an international structural and construction engineering consultancy. Its published services include structural engineering, construction methodology, complex basements and pre-construction support, with BIM-related capabilities also described by the company. Its project portfolio includes major aviation and high-rise work.
-
Provider type: Structural and construction engineering consultancy.
-
Location and reach: International consultancy with UK project experience.
-
Core services: Structural engineering, construction engineering and methodology, complex basement solutions, pre-construction support and BIM-related services.
-
Key sectors: Commercial, aviation, high-rise and major development projects.
-
Key strength: Aligning structural design with buildability, construction sequencing and delivery requirements.
-
Website: robertbird.com
2.9. Thornton Tomasetti
Thornton Tomasetti has a London office and publishes work across structural design, façade engineering, construction engineering, sustainability and resilience. The London team describes experience with high-rise buildings, refurbishments, sports and entertainment venues, transport hubs, data centres and healthcare facilities. Its London project portfolio includes Stonecutter, Landmark Place and Wimbledon No. 1 Court.
-
Provider type: Multidisciplinary engineering consultancy with specialist structural and construction engineering services.
-
Location and reach: London office supporting projects across the UK, Europe and other markets.
-
Core services: Structural design, tall-building engineering, existing-building assessment, construction engineering, façade engineering and resilience-related services.
-
Key sectors: High-rise, commercial, refurbishment, sports and entertainment, aviation and transport.
-
Key strength: Specialist engineering for complex buildings and challenging construction conditions, backed by an international technical network.
-
Website: thorntontomasetti.com
2.10. Webb Yates Engineers
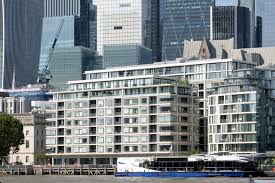
Webb Yates Engineers is a specialist structural and civil engineering practice with offices in London and Birmingham. Its published portfolio includes steel and timber structures, refurbishment and low-carbon engineering. Project information for TBC.London describes retaining an existing concrete frame and using reclaimed steel; the practice also publishes information about the Paradise project.
-
Provider type: Specialist structural and civil engineering practice.
-
Location and reach: London and Birmingham offices, with project experience beyond those locations.
-
Core services: Structural and civil engineering, steel and timber structures, refurbishment and extensions, and low-carbon, material-efficient structural solutions.
-
Key sectors: Commercial, residential, community, timber and refurbishment projects.
-
Key strength: Material efficiency, reuse and innovative combinations of structural materials.
-
Website: webbyates.com
3. How to Evaluate Structural Engineering Firms Objectively
There is no single measure that identifies the best structural engineering company for every project. A large international consultancy may provide extensive specialist resources, while a smaller practice may offer a more focused design-led service. Selection should be based on project fit, verified experience and the actual scope of the proposed appointment.
3.1. Relevant Structural Project Experience
Ask for examples that match the proposed project in terms of:
-
Building type, occupancy and approximate scale.
-
Structural system, such as steel frame, reinforced concrete, timber, long-span or mixed-material construction.
-
New-build, refurbishment, extension or change-of-use scope.
-
Basement depth, ground conditions, neighbouring assets and site constraints.
-
Design stage and deliverables provided by the firm.
-
Construction methodology, phasing and interfaces with contractors.
-
The firm's exact role: lead structural engineer, specialist consultant, peer reviewer, construction engineer or another appointment.
A project name alone does not prove that a firm provided every engineering service associated with that building. Where the distinction matters, ask for a project sheet or reference that explains the appointment and deliverables.
3.2. Technical Capability and Design Responsibility
Review the proposed team's experience with structural analysis, load paths, stability, foundations, material selection, robustness, existing-building assessment and the applicable project requirements. For specialist structures, confirm access to the required expertise and software or analytical methods.
Clarify who is responsible for design calculations, technical reports, drawings, design reviews, responses to contractor queries and approvals. The appointment should also define interfaces with the architect, geotechnical engineer, façade consultant, MEP consultant, fire engineer and contractor.
3.3. Scope, Deliverables and Commercial Fit
Compare proposals on a like-for-like basis. A fee may cover concept design only, or it may include developed and detailed design, construction-stage support, BIM deliverables and responses to technical queries.
Before appointment, establish:
-
The stages and deliverables included in the fee.
-
Assumptions, exclusions and number of review cycles.
-
Required surveys and information from the client.
-
Programme, key design milestones and team availability.
-
Professional indemnity insurance and relevant contractual terms.
-
Change-control process and additional-service rates.
-
Whether BIM modelling and coordination are included or priced separately.
Company size or turnover alone cannot establish suitability. For “biggest structural engineering companies UK” searches, financial scale and employee counts should only be compared using reliable, dated sources and a clearly defined basis—for example, group-wide figures versus UK structural engineering staff.
3.4. BIM Modelling and Multidisciplinary Coordination
For BIM-enabled projects, evaluate how the firm develops and exchanges structural model information and how it coordinates with architecture and MEP. Useful questions include:
-
What model scope, Level of Development (LOD) or information requirements are included?
-
Which authoring and coordination tools will be used?
-
How are grids, levels, coordinates and model exchanges agreed?
-
How are potential clashes recorded, assigned and closed out?
-
Who approves changes that affect structural adequacy or design intent?
-
What model checks, drawing checks and QA/QC procedures are performed?
-
What native and open exchange formats are required at handover?
BIM software proficiency is not, by itself, proof of structural engineering competence. Model production, clash detection and engineering design approval are related but distinct responsibilities.
3.5. Sustainability, Existing Structures and Material Strategy
Where relevant, ask how the firm assesses retention, strengthening, adaptation and reuse before proposing demolition or replacement. Structural choices can affect material quantities, embodied carbon, buildability, future adaptability and the use of existing foundations.
Request project-specific evidence for claims about low-carbon design or material savings. Results depend on the baseline, scope, materials, design assumptions and measurement method; general sustainability statements should not be treated as guaranteed project outcomes.
4. Structural BIM Modelling and BIM Coordination in UK Projects
Building Information Modelling (BIM) can help project teams organise and coordinate geometry and technical information across architectural, structural and building-services disciplines. For structural engineering, the model may represent elements such as columns, beams, slabs, cores, bracing, foundations and structural openings, subject to the agreed scope and design stage.
BIM can support design reviews and coordination, but it does not replace structural calculations, engineering judgement or the review and approval processes required for a project.
4.1. Typical Structural BIM Uses
|
BIM use |
Potential value |
Important limitation |
|
Structural BIM modelling |
Communicates the location and geometry of structural elements |
Model content must match the agreed design stage and scope |
|
Structural analysis and design coordination |
Helps relate model geometry to engineering design information |
A coordination model is not automatically a validated analytical model |
|
Architecture–structure coordination |
Helps identify mismatches in grids, levels, openings and spatial requirements |
Conflicts must be reviewed by the responsible disciplines |
|
Structure–MEP coordination |
Helps identify potential clashes between beams, slabs, ducts, pipes, cable trays and equipment |
A detected intersection may be intentional or resolvable through approved changes |
|
Clash detection and issue tracking |
Records potential conflicts, responsibilities and status |
Software does not decide which design change is technically acceptable |
|
Drawing and information extraction |
Supports agreed documentation workflows |
Extracted outputs require suitable checking and approval |
|
As-built or handover modelling |
Can record verified information for operation and maintenance |
As-built status depends on verified site information and the agreed handover scope |
4.2. Architecture–Structure–MEP Coordination Workflow
A coordinated process commonly includes the following steps:
-
Agree the BIM scope, model responsibilities, coordinate system and exchange schedule.
-
Develop discipline models from approved design information and surveys.
-
Combine the models for multidisciplinary review.
-
Identify and document potential clashes or information gaps.
-
Assign issues to the responsible design or delivery team.
-
Review proposed resolutions and obtain the required technical approvals.
-
Update the models and recheck outstanding issues.
-
Deliver the agreed models, drawings, reports and information records.
The exact workflow should follow the project's contractual requirements and information management procedures. Changes affecting structural adequacy, fire performance, code compliance or other engineering matters must be reviewed by the appropriately appointed professionals.
4.3. When Structural Engineering Firms May Need BIM Outsourcing
Structural engineering firms may consider outsourcing defined BIM production tasks when workloads peak, deadlines overlap, internal modelling resources are limited or a project requires additional coordination capacity. Possible tasks include modelling from approved drawings, updating models after design changes, preparing agreed views or schedules, checking interfaces and supporting clash reporting.
Before outsourcing, the parties should agree the inputs, modelling conventions, LOD, file formats, quality checks, revision allowances, coordination responsibilities, information security and delivery dates. The structural engineer of record or other appointed responsible engineer must retain the design responsibilities allocated under the contract and applicable professional requirements.
5. Choosing a Structural Engineering Company for a London Project
London projects can involve constrained sites, neighbouring buildings, basements, existing infrastructure, heritage considerations, occupied properties, restricted delivery access and phased construction. These conditions can affect structural design, temporary works, surveys, construction sequencing and coordination with the wider project team.
5.1. Existing Buildings, Refurbishment and Extensions
For refurbishment or extension work, ask how the firm approaches existing-structure surveys, investigation requirements, uncertainty in historic drawings, structural condition assessment and the options for retention or strengthening. Confirm whether intrusive surveys, specialist investigations or temporary works design are included or require separate appointments.
5.2. Basements, Foundations and Neighbouring Assets
Where a project includes a basement or deep excavation, clarify the scope of geotechnical input, foundation design, ground movement assessment, monitoring and coordination with adjacent structures. The responsibilities of the structural engineer, geotechnical engineer, temporary works designer and contractor should be clearly allocated.
5.3. Design Team Coordination and Procurement
Confirm how the structural engineer will coordinate with the architect, MEP designers, façade consultant, contractor and specialist suppliers. Under different procurement routes, design responsibilities and approval workflows can vary. The project responsibility matrix should state who develops, checks, approves and issues each deliverable.
5.4. BIM and Information Requirements
If BIM is required, set the information requirements early. Agree the model scope, LOD or equivalent information definition, model exchange schedule, coordination platform, issue-tracking process and handover requirements. Do not assume every structural engineering fee includes a fully coordinated multidisciplinary model.
6. DHA Engineering – BIM Outsourcing Support for Structural Engineering Firms in London and the UK
Website: DHA Engineering
DHA Engineering Vietnam Co., Ltd. presents itself as a BIM consulting and MEPF engineering company providing BIM modelling, coordination and outsourcing services. Its published service information includes architectural and structural BIM modelling in Autodesk Revit up to LOD 300–400, MEP BIM coordination using Navisworks and Dalux, shop drawings, as-built models and BIM Execution Plan support. These are the company's published service claims and should be confirmed against the requirements of each prospective project.
For structural engineering firms in London and across the UK, BIM outsourcing can provide additional production capacity for defined modelling and coordination tasks during peak workloads, overlapping project deadlines or periods when internal BIM resources are constrained. It should be scoped as technical production support rather than a substitute for the structural engineer's design responsibility.
6.1. Potential BIM Outsourcing Tasks
Depending on the agreed scope and the design information supplied, BIM outsourcing may support:
-
Structural BIM modelling from approved drawings or other agreed design inputs.
-
Model updates following approved design changes.
-
Coordination of structural model geometry with architectural and MEP models.
-
Identification and reporting of potential clashes and interface issues.
-
Preparation of agreed model views, schedules, drawings or technical documentation.
-
Support for model checks, information organisation and agreed handover deliverables.
The precise scope, modelling detail and deliverable formats should be confirmed before work starts. A modelling provider should not infer or make unapproved structural design decisions where design information is incomplete.
6.2. How BIM Outsourcing Can Support UK Structural Engineering Teams
An outsourcing arrangement may help a structural engineering firm manage modelling workloads without expanding its permanent team for every project peak. It can also support coordination when architectural and MEP models are developed by separate consultants and must be reviewed against the structural model.
A practical engagement should define:
-
The approved design information and modelling inputs.
-
Structural elements and model detail included in scope.
-
LOD, naming conventions, coordinates and file-exchange requirements.
-
Responsibility for model checks, clash reports and revision tracking.
-
Who reviews and approves proposed coordination changes.
-
Deliverable dates, review cycles, quality criteria and information security.
-
The boundary between BIM production support and professional engineering design.
DHA's public materials identify Revit, Navisworks and Dalux in its technology workflow. Tool compatibility and the project's actual information-management environment should be confirmed before work is awarded.
6.3. BIM Outsourcing Does Not Replace Structural Design Responsibility
BIM modelling, clash detection and structural engineering design are distinct activities. An outsourced team can produce models and report potential conflicts based on supplied information, but this does not automatically make it responsible for structural calculations, design adequacy, statutory compliance, engineering approval or the duties assigned to the appointed structural engineer in the UK.
The contract should identify the party responsible for design decisions, technical review, approval and issue of information for construction. Any proposed change affecting structural members, openings, connections, loads or stability should be reviewed and approved by the appropriately appointed engineer before being incorporated into construction information.
7. Frequently Asked Questions About Structural Engineering Companies in London and the UK
What should I look for in a structural engineering company in London?
Start with relevant project experience, the proposed team's technical expertise, the structural systems involved, the scope of services, deliverables, programme and coordination approach. For London projects, also review experience with constrained sites, existing buildings, basements, neighbouring properties and refurbishment where applicable.
What is the difference between a structural engineering firm and a multidisciplinary engineering consultancy?
A specialist structural engineering firm focuses primarily on structural design, analysis and related advice. A multidisciplinary consultancy offers structural engineering alongside other services such as geotechnics, building services, façade engineering, fire engineering or sustainability. The right choice depends on the project scope and how the client wants to coordinate the design team.
Which are the best structural engineering firms in the UK?
There is no universal, independently verified ranking that makes one firm the best for every project. Compare firms using relevant project experience, technical capability, service scope, proposed team, delivery approach, BIM requirements and commercial fit. A shortlist should be tailored to the building type and the services actually required.
What are the biggest structural engineering companies in the UK?
“Biggest” can refer to global group revenue, UK revenue, total employees, UK engineering headcount or the size of a structural engineering team. Those measures are not interchangeable. A reliable comparison requires dated financial filings or company reports and a clearly stated definition. This guide does not rank firms by size because comparable, current structural-engineering-specific figures have not been established for every company listed.
Do structural engineering companies provide structural BIM modelling?
Some firms provide BIM modelling and coordination in-house, while others may define modelling as a separate service or work with specialist BIM providers. Ask whether structural models, drawing extraction, clash detection, model checking and handover information are included in the appointment.
What is structural BIM modelling?
Structural BIM modelling is the development of a digital representation of agreed structural elements and associated information. Depending on the scope, the model may support design coordination, drawings, quantities, construction planning or handover. It does not automatically replace structural analysis or engineering approval.
How does BIM coordination help structural engineering projects?
BIM coordination can help teams identify potential conflicts between structural, architectural and MEP elements before construction information is finalised. It also provides a process for recording issues, assigning responsibility and tracking approved resolutions. The benefit depends on reliable inputs, clear responsibilities and timely decisions.
Can a structural engineering firm outsource BIM modelling?
Yes. A firm may outsource defined modelling or coordination tasks to supplement its internal resources. The contract should specify design inputs, model scope, LOD, file formats, QA/QC, revisions, deadlines, information security and the responsibility for approving design changes.
Can a BIM outsourcing provider approve structural design in the UK?
Not merely by providing BIM modelling. Design approval and professional responsibility depend on the provider's appointment, qualifications, contractual scope and applicable requirements. The parties should clearly identify the appointed structural engineer and the individuals responsible for design decisions and approvals.
Does DHA Engineering offer structural BIM modelling?
DHA Engineering's official service information advertises architectural and structural BIM modelling using Autodesk Revit up to LOD 300–400, alongside MEP coordination and other BIM services. Prospective clients should confirm the exact structural modelling scope, deliverables, quality checks and project requirements directly with DHA before appointment.
What information should I prepare before requesting a proposal?
Prepare the project brief, available drawings and models, building type, structural system if known, project stage, required services, target programme, model requirements, expected deliverables and relevant site constraints. Clarify whether you need structural design, BIM modelling, coordination support or a combination of separately defined services.
See more:
M&E Contractors UK: 10 Mechanical and Electrical Companies to Consider
Architecture Offices in London: 10 Leading Architecture Firms, UK Market Guide and BIM Outsourcing
BIM Services UK: Reputable BIM Companies, Evaluation Criteria
main.comment_read_more