
Structural Engineering Companies in USA: 10 Firms to Consider
- 1. What Are Structural Engineering Companies in the USA?
- 1.1. What Services Do Structural Engineering Firms Provide?
- Structural design and analysis
- Steel structures
- Concrete structures
- Seismic and wind engineering
- Existing building assessment and rehabilitation
- Structural BIM modeling and coordination
- 1.2. Structural Engineering Firms vs Architecture Firms vs General Contractors
- 2.10 Structural Engineering Companies in the USA
- 2.1. Thornton Tomasetti
- 2.2. DeSimone Consulting Engineering
- 2.3. WSP USA
- 2.4. Arup
- 2.5. Walter P Moore
- 2.6. KPFF Consulting Engineers
- 2.7. Magnusson Klemencic Associates (MKA)
- 2.8. Severud Associates
- 2.9. Degenkolb Engineers
- 2.10. Simpson Gumpertz & Heger (SGH)
- 3. How to Evaluate the Best Structural Engineering Firms in the USA
- 3.1. Technical Expertise and Structural System Experience
- 3.2. Structural Analysis and Design Methodology
- 3.3. Project Portfolio and Verifiable References
- 3.4. Professional Licensing and Responsibility
- 3.5. Building Codes and Design Standards
- 3.6. Constructability and Coordination With Other Disciplines
- 3.7. BIM Coordination and Structural BIM Modeling
- 3.8. Quality Assurance and Design Review
- 3.9. Programme, Resources and Communication
- 3.10. Commercial Scope and Risk Allocation
- 4. Structural BIM Modeling and Coordination in U.S. Construction
- 4.1. How Structural BIM Supports Design and Construction
- Coordination with architecture
- Coordination with MEP systems
- Steel structures and fabrication coordination
- Concrete structures and reinforcement
- Existing building assessment
- 4.2. Structural BIM Deliverables
- 4.2. BIM Coordination Does Not Replace Structural Engineering
- 5. BIM Outsourcing Services by DHA Engineering
- 5.1. Structural BIM Modelling and Coordination
- 5.2. Benefits for U.S. Structural Engineering Firms
- 5.3. What to Confirm Before Appointing DHA
- 6. Frequently Asked Questions About Structural Engineering Companies in the USA
- What do structural engineering companies do?
- What is the difference between a structural engineer and an architect?
- How do I choose the best structural engineering firm in the USA?
- Which are the top structural engineering companies in the USA?
- Are the largest engineering firms always the best choice?
- What should I check before hiring a structural engineering company?
- What is structural BIM modeling?
- How does BIM improve structural coordination?
- Can BIM outsourcing replace a structural engineering firm?
- Can an overseas BIM provider support a U.S. structural engineering company?
- What is the difference between structural design and structural detailing?
- Which standards are relevant to structural engineering in the USA?
- See more:
- DHA Vietnam Engineering Co., Ltd.
Structural engineering plays a central role in the safety, stability, performance and constructability of buildings and infrastructure. From high-rise towers and healthcare facilities to stadiums, bridges and industrial developments, structural engineers analyse loads, select appropriate structural systems and develop designs that respond to project requirements, site conditions and applicable building codes.
1. What Are Structural Engineering Companies in the USA?
Structural engineering companies provide professional engineering services related to the strength, stability, serviceability and overall performance of buildings and other structures. Their work helps project teams determine how a structure will resist gravity loads, wind, seismic forces and other actions while meeting applicable design requirements.
Depending on the firm and project scope, structural engineering services may include concept development, structural analysis, material selection, design calculations, construction documentation, peer review, construction-phase support and the assessment of existing structures.
1.1. What Services Do Structural Engineering Firms Provide?
Structural design and analysis
Structural engineers develop and evaluate systems that transfer loads safely through a building or structure to its foundations. Their work may involve analytical models, load combinations, member sizing, connection design and checks for strength, stability, deflection, vibration and other relevant performance criteria.
Steel structures
Steel structural engineering may cover framing systems, columns, beams, bracing, long-span roofs, transfer structures and connections. The design approach must account for the project's loading conditions, construction sequence, fabrication constraints and applicable steel design standards.
Concrete structures
Concrete engineering includes reinforced and prestressed concrete systems, foundations, retaining structures, transfer slabs, shear walls and other load-bearing elements. Design considerations may include strength, serviceability, durability, reinforcement detailing and constructability.
Seismic and wind engineering
Projects in regions exposed to earthquakes or high winds may require specialist analysis and design strategies. The appropriate approach depends on the site's hazard conditions, building characteristics, governing codes and project performance objectives.
Existing building assessment and rehabilitation
Structural engineering firms may investigate existing structures, assess deterioration or damage, review proposed alterations and develop strengthening or rehabilitation solutions. These services are particularly relevant to adaptive reuse, historic preservation and major renovations.
Structural BIM modeling and coordination
Structural BIM can support the development and coordination of digital representations of framing, foundations and other structural elements. Depending on the agreed scope, structural BIM services may include model production, model updates, coordination reviews, clash reporting and the preparation of drawings from approved design information.
BIM modelling should not be confused with structural engineering design authority. A model can represent an engineer's design intent, but its presence does not establish that the structure has been properly analysed, approved or certified.
1.2. Structural Engineering Firms vs Architecture Firms vs General Contractors
These organisation types have different primary responsibilities, even though they may collaborate closely on the same project.
|
Organisation type |
Primary role |
Typical deliverables |
When to consider it |
|
Structural engineering firm |
Design and analysis of load-bearing systems |
Calculations, structural drawings, specifications, engineering reports and related design documentation |
A project requires specialist structural expertise or an independent structural consultant |
|
Multidisciplinary engineering consultancy |
Structural engineering alongside other engineering disciplines |
Structural design, civil engineering, building systems or infrastructure engineering, depending on scope |
A project benefits from integrated engineering services |
|
Architecture firm |
Architectural design and building planning |
Architectural concepts, layouts, building design and architectural documentation |
The project requires architectural design and coordination |
|
General contractor |
Construction delivery under the applicable contract |
Construction management, procurement, installation and project execution |
The project requires a company to build the designed structure |
|
Structural detailing provider |
Production of detailed information for fabrication and erection |
Steel or concrete detailing, fabrication models and erection drawings, according to scope |
Fabricators and contractors require detailed production information |
|
BIM outsourcing provider |
Digital modelling and coordination support |
Structural BIM models, coordinated model updates and agreed drawing outputs |
Engineering teams need additional digital production capacity |
Some engineering firms offer several related services, and some general contractors have in-house engineering or detailing resources. However, the contractual scope and professional responsibilities must be confirmed for each project.
2.10 Structural Engineering Companies in the USA
The following firms were selected based on their published structural engineering services, official project portfolios and relevance to building or infrastructure work in the United States. They are not ranked from best to worst.
2.1. Thornton Tomasetti
Thornton Tomasetti is a specialist engineering consultancy known for structural engineering and technical consulting on complex buildings and structures. Its portfolio includes new construction, structural investigations, protective design, rehabilitation and projects requiring advanced engineering analysis.
-
Core services: Structural design and analysis, forensic engineering, structural investigations, protective design, resilience, existing-building assessment and rehabilitation
-
Key sectors: Commercial, cultural and civic, transportation, residential, sports and complex structures
-
Key strength: Specialist structural analysis and engineering for technically challenging or architecturally ambitious projects
-
Verification: Its official portfolio includes the World Trade Center Transportation Hub, VIA 57 West, Wilshire Grand Center and the World Trade Center Response, Recovery and Analysis programme. Check individual project pages to confirm the firm's specific role.
-
Website: Thornton Tomasetti

2.2. DeSimone Consulting Engineering
DeSimone Consulting Engineering is a structural engineering consultancy whose related services include façade and building envelope consulting, restoration, structural detailing, vertical transportation and advisory services. Its projects span the United States and international markets.
-
Core services: Structural design and analysis, structural detailing, façade and building envelope consulting, restoration, structural assessment and forensic engineering
-
Key sectors: Residential, commercial, cultural and civic, education, hospitality, healthcare, life sciences, infrastructure and industrial
-
Key strength: Combining structural engineering with detailing and related technical services to support design coordination and constructability
-
Verification: Its official portfolio includes 1000 Museum in Miami, 220 Central Park South in New York and the One Times Square redevelopment. Review each project page to establish the exact scope delivered.
-
Website: DeSimone Consulting Engineering
2.3. WSP USA
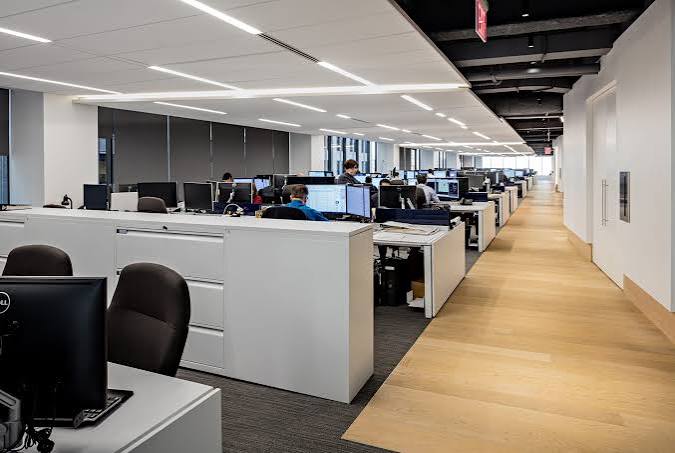
WSP USA is a multidisciplinary engineering consultancy with a building structures practice covering new construction, building evaluation, rehabilitation, facilities engineering, historic preservation, peer review and forensic analysis. Its structural services can be coordinated with wider engineering disciplines.
-
Core services: Structural design and analysis, building evaluation, rehabilitation, seismic and wind engineering, tall-building engineering, peer review, code consulting and forensic investigations
-
Key sectors: High-rise and commercial buildings, cultural facilities, education, healthcare and other complex building types
-
Key strength: Structural engineering supported by a broad multidisciplinary consultancy and expertise in technically demanding buildings
-
Verification: Its official structural engineering information features The Spiral and One World Trade Center in New York, Century Plaza in Los Angeles, Groton Hill Music Center and the Lindemann Performing Arts Center. Confirm the team's specific role through the relevant project pages.
-
Website: WSP USA
2.4. Arup
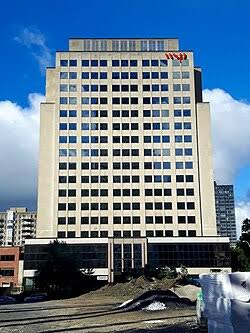
Arup is a multidisciplinary engineering and design consultancy providing structural engineering for complex buildings, low-carbon design, existing-building reuse, timber structures and projects requiring close collaboration across disciplines. Its related expertise includes geotechnical and fire engineering.
-
Core services: Structural design and analysis, tall-building engineering, refurbishment and reuse, timber and low-carbon design, seismic engineering and multidisciplinary coordination
-
Key sectors: Commercial, transport, cultural, education, healthcare, infrastructure and other built-environment projects
-
Key strength: Integrating structural engineering with wider technical disciplines and sustainable design strategies
-
Verification: Arup's U.S. project information includes structural engineering work associated with 181 Fremont in San Francisco. Its bridge portfolio includes the US 181 New Harbor Bridge in Texas and the Long Beach International Gateway Bridge in California. Confirm the exact services provided on each project page.
-
Website: Arup
2.5. Walter P Moore
Walter P Moore is an engineering consultancy offering structural, civil and construction engineering services for buildings, sports venues, transportation facilities and other complex structures. Its portfolio includes both permanent structural design and construction engineering, which should be distinguished when defining a project scope.
-
Core services: Building structural engineering, long-span and specialty structures, sports venue engineering, construction engineering and structural analysis
-
Key sectors: Sports and entertainment, commercial, healthcare, aviation, cultural facilities and infrastructure
-
Key strength: Engineering support for complex structural systems and demanding construction or erection sequences
-
Verification: Its official project page documents erection engineering work for Mercedes-Benz Stadium in Atlanta. This reference relates to the stadium's roof erection process and should not be treated as proof of every possible structural design service.
-
Website: Walter P Moore
2.6. KPFF Consulting Engineers
KPFF Consulting Engineers provides structural engineering alongside civil, bridge, transportation, protective design and waterfront engineering. Its service mix and project experience vary by office and project team.
-
Core services: Building structural engineering, infrastructure and transportation structures, specialty structural solutions and coordination with civil and other engineering disciplines
-
Key sectors: Aviation, bridges, civic facilities, education, healthcare, hospitality, industrial, laboratories, offices, residential, sports, transportation and waterfront projects
-
Key strength: Structural engineering within a broader practice that can address interfaces with civil, marine and infrastructure work
-
Verification: Its official portfolio includes Sound Transit Angle Lake Station in SeaTac, Barbara Walker Crossing in Portland and Hotel del Coronado projects in California. Check each project page for the specific structural scope.
-
Website: KPFF Consulting Engineers
2.7. Magnusson Klemencic Associates (MKA)
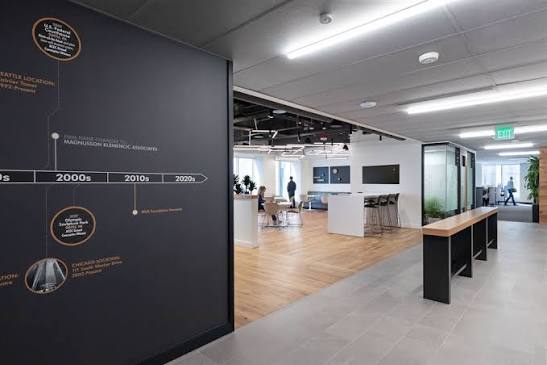
Magnusson Klemencic Associates (MKA) is a structural and civil engineering consultancy with a portfolio spanning commercial, residential, sports, education, healthcare, cultural and aviation-related developments.
-
Core services: Building structural design, engineering for complex building systems, adaptive reuse and renovation, structural solutions for major facilities, and civil engineering within its published scope
-
Key sectors: Offices, residential, healthcare and laboratories, education, convention centres, sports, retail, entertainment, public spaces and aviation
-
Key strength: Structural engineering for major buildings and public facilities, with emphasis on structural efficiency and coordination with architectural design
-
Verification: Its official portfolio includes Rainier Square Redevelopment, Amazon in the Regrade, The Spheres, Chase Center and the Perelman Center. Consult the relevant project pages to verify the firm's role.
-
Website: Magnusson Klemencic Associates
2.8. Severud Associates
Severud Associates is a New York-based specialist structural engineering consultancy with experience across buildings and distinctive structures, including projects involving renovation and redevelopment.
-
Core services: Structural engineering and design, engineering for complex buildings and special structures, and structural support for renovation and redevelopment
-
Key sectors: Academic, athletic, commercial, cultural, civic, historic, hotel, laboratory, healthcare, office, performance, residential, transportation and special structures
-
Key strength: Specialist structural engineering for major buildings and unusual structures across a wide range of uses
-
Verification: Its official portfolio includes the Gateway Arch, Sphere in Las Vegas, Moynihan Train Hall, One Vanderbilt Avenue and the Museum of Modern Art expansion. Project pages should be checked to confirm the exact engineering responsibilities.
-
Website: Severud Associates

2.9. Degenkolb Engineers
Degenkolb Engineers is a structural engineering consultancy known for seismic design, building evaluation and the strengthening or rehabilitation of existing structures. Its expertise may be particularly relevant when earthquake performance or continued operation of an existing facility is a key concern.
-
Core services: Structural engineering and analysis, seismic evaluation and retrofit design, existing-building assessment, structural rehabilitation and strengthening, and new-building design
-
Key sectors: Healthcare, education, commercial buildings, public facilities and other projects where seismic performance or existing-building upgrades are important
-
Key strength: Seismic assessment and retrofit expertise for existing buildings, alongside structural design for new construction
-
Verification: The source material does not identify a specific verified project. Review Degenkolb's current official project portfolio to confirm project names, locations and the firm's role before citing individual examples.
-
Website: Degenkolb Engineers

2.10. Simpson Gumpertz & Heger (SGH)
Simpson Gumpertz & Heger (SGH) is an engineering consulting firm specialising in structural engineering and related building-performance services. Its work can include complex structures, investigations, rehabilitation and technical performance issues.
-
Core services: Structural engineering and analysis, structural assessment and investigation, rehabilitation and repair consulting, building performance and enclosure-related engineering, technical consulting and peer review where included in scope
-
Key sectors: Review SGH's current portfolio for relevant commercial, institutional, cultural, healthcare, industrial and other building projects
-
Key strength: Specialist engineering investigation, performance evaluation and repair or rehabilitation of existing structures
-
Verification: The source material does not identify a specific verified project. Use SGH's official project pages to confirm project names, services delivered and the responsible office or team before citing examples.
-
Website: Simpson Gumpertz & Heger
3. How to Evaluate the Best Structural Engineering Firms in the USA
The terms “best” and “top” are useful for search intent, but a defensible recommendation needs clear criteria. No single company is the best choice for every project, and a firm's reputation or portfolio does not guarantee suitability for a particular assignment.
3.1. Technical Expertise and Structural System Experience
Assess whether the firm has experience with the structural systems proposed for the project.
Relevant systems may include:
-
Structural steel framing.
-
Reinforced and prestressed concrete.
-
Timber and mass timber.
-
Long-span roofs and transfer structures.
-
High-rise and slender buildings.
-
Foundation and retaining systems within the structural scope.
-
Seismic-resistant systems.
-
Existing structures requiring strengthening or repair.
Ask for project examples that demonstrate similar spans, heights, loading conditions, site constraints and construction methods. A firm that has designed a tall steel-framed building may not automatically have the most relevant experience for a concrete hospital retrofit or a long-span timber structure.
3.2. Structural Analysis and Design Methodology
A strong proposal should explain the engineering approach, key assumptions and design deliverables. It should also establish how the team will address project-specific loads, stability, serviceability and applicable codes.
Depending on the project, review the proposed approach to:
-
Gravity and lateral load systems.
-
Wind and seismic demands.
-
Structural stability and load paths.
-
Deflection and vibration criteria.
-
Foundation interfaces and geotechnical assumptions.
-
Construction sequence and temporary conditions.
-
Existing building conditions, where relevant.
-
Design review and quality assurance.
The required methodology depends on the project. Not every structure needs the same level of advanced analysis, and software usage alone is not proof of engineering competence.
3.3. Project Portfolio and Verifiable References
Review completed projects rather than relying exclusively on marketing claims.
For each reference, identify the building type, location, project date, structural system and the firm's actual role. Where possible, request a client reference or a project description that confirms the scope of work.
A relevant portfolio should show how the firm has addressed problems similar to those expected on the proposed project. The most recognisable building is not necessarily the most useful reference if its structural requirements are very different.
3.4. Professional Licensing and Responsibility
Structural engineering is a regulated professional activity in many U.S. jurisdictions. The applicable requirements vary by state, project type and professional role.
Before appointing a firm, establish:
-
Which legal entity will provide the engineering services.
-
Who will be the engineer of record, where applicable.
-
Whether the responsible professional has the required state licence.
-
Which design documents will be signed and sealed, where required.
-
Who is responsible for structural calculations and design decisions.
-
How review comments and design changes will be approved.
-
Whether specialist subconsultants are involved.
Do not assume that a firm's national or international presence means every engineer can practise in every state. Verify the applicable requirements with the relevant state licensing board and project authorities.
3.5. Building Codes and Design Standards
The structural design basis should identify the applicable codes and standards for the project's jurisdiction and building type. Depending on location and scope, relevant references may include the adopted building code, ASCE 7 for minimum design loads and associated criteria, AISC standards for structural steel, and ACI standards for concrete structures.
The exact editions and amendments depend on the local authority having jurisdiction and the project's contractual requirements. A national reference should not be assumed to be the adopted code for every U.S. project.
Ask the engineering firm to identify the governing design criteria, code editions, load assumptions and approval process at the beginning of the project.
3.6. Constructability and Coordination With Other Disciplines
Structural design decisions affect architecture, mechanical and electrical systems, façade design, construction sequencing and procurement.
A capable engineering team should be able to explain how it will coordinate with:
-
Architects and façade consultants.
-
Civil and geotechnical engineers.
-
MEP engineers.
-
Steel detailers and fabricators.
-
General contractors and construction managers.
-
BIM managers and digital delivery teams.
Coordination is particularly important where structural beams, transfer elements, risers, ducts, pipework and service penetrations compete for space.
The structural engineer should retain responsibility for the technical decisions within its appointment. Coordination tools help identify issues, but they do not independently approve changes to structural members or connections.
3.7. BIM Coordination and Structural BIM Modeling
BIM can help project teams coordinate structural information with architectural and MEP models. Its value depends on the quality of the model, the clarity of the information requirements and the team's process for resolving issues.
Assess whether the firm can provide or coordinate the following, as required:
-
Structural BIM models.
-
Model development aligned with the agreed design stage.
-
Structural grids, framing and foundation information.
-
Open-format model exchange where specified.
-
Clash detection and issue tracking.
-
Coordination of openings, penetrations and service routes.
-
Model-based drawing production.
-
Model updates following approved design changes.
-
As-built or asset-related information where included in scope.
Clarify who authors the model, who approves structural changes and which model or document constitutes the authorised design information. BIM models should not be used as a substitute for required calculations, signed and sealed drawings or formal engineering approvals.
3.8. Quality Assurance and Design Review
Quality assurance should be built into the engineering workflow rather than treated as a final check.
Ask about the firm's internal review procedures, design calculation checks, drawing reviews, model audits, revision control and management of design changes. For complex projects, clarify whether independent peer review is required and who will perform it.
The appointment should identify deliverables, review milestones, approval responsibilities and how unresolved technical issues will be recorded and escalated.
3.9. Programme, Resources and Communication
An engineering firm must have the resources to meet the project's deadlines. Review the proposed staffing plan, key milestones, deliverable schedule and communication arrangements.
For larger projects, clarify how the team will manage design packages, coordination meetings, comments, revisions and construction-phase queries. Ask who will be responsible for responding to requests for information and how quickly the team can support time-sensitive decisions.
3.10. Commercial Scope and Risk Allocation
Compare proposals on a like-for-like basis. A low fee may exclude services that another proposal includes, such as construction-phase support, site visits, additional coordination, peer review or revisions beyond a defined allowance.
Review the scope, assumptions, exclusions, insurance, deliverables, payment terms and change management procedures. Make sure the contract clearly assigns responsibility for design, coordination, review and approval.
4. Structural BIM Modeling and Coordination in U.S. Construction
Structural BIM modeling represents structural elements in a digital model that can support design, documentation and coordination. Depending on the project stage and requirements, the model may contain grids, columns, beams, slabs, walls, foundations, bracing and other structural elements.
BIM can help teams identify spatial conflicts and communicate design information, but the model's purpose and level of development must be defined.
4.1. How Structural BIM Supports Design and Construction
Coordination with architecture
Structural grids, columns, beams, cores and slabs need to align with architectural layouts, floor-to-floor heights, façade systems and building circulation. Model-based coordination can help teams identify geometry conflicts and discuss design changes earlier.
Coordination with MEP systems
Mechanical ducts, pipes, electrical containment and other building services may conflict with beams, braces or structural openings. A coordinated model can help identify these issues before construction, subject to model completeness and appropriate review.
Steel structures and fabrication coordination
Structural steel projects may require the design model to interface with detailed fabrication models. The engineer's design intent, the detailer's model and the fabricator's production information serve different purposes, so their responsibilities and information exchanges must be clearly defined.
Concrete structures and reinforcement
BIM can support coordination of concrete geometry, reinforcement information and penetrations where these are included in the model scope. The level of detail required should be agreed with the engineer and construction team.
Existing building assessment
For renovation and adaptive reuse, models may help represent existing conditions and proposed structural modifications. Their reliability depends on the quality of the original records, field verification and any survey or scanning information used to create the model.
4.2. Structural BIM Deliverables
The exact deliverables depend on the appointment, but may include:
-
Structural Revit models.
-
Structural framing and foundation layouts.
-
Model coordination reports.
-
Clash detection issue logs.
-
Structural drawing production.
-
Model updates based on approved changes.
-
Model exchange in agreed formats.
-
As-built structural information, where included in scope.
A BIM contract should define the expected model content, level of development, file formats, coordinate systems, naming conventions, review milestones and acceptance criteria.
4.2. BIM Coordination Does Not Replace Structural Engineering
A clash-free model is not necessarily a structurally sound design. Clash detection identifies certain geometric conflicts; it does not automatically verify member strength, connection adequacy, deflection, vibration, load paths or code compliance.
Any proposed change to a beam, column, slab, wall, connection or other structural component must be reviewed and approved by the responsible design professional. Model updates should follow the project's formal review and change-control process.
5. BIM Outsourcing Services by DHA Engineering
Website: DHA Engineering
DHA Engineering Vietnam Co., Ltd. provides BIM consulting, architectural and structural BIM modelling, MEP coordination and related engineering support. Its services may help U.S. structural engineering firms supplement their digital production capacity.
DHA should be considered a potential BIM outsourcing partner, not a U.S. structural engineering firm or engineer of record. Structural design decisions, code compliance and professional approvals must remain with appropriately qualified and appointed professionals.
5.1. Structural BIM Modelling and Coordination
DHA's published services include architectural and structural BIM modelling using Autodesk Revit, alongside multidisciplinary coordination and clash detection using tools such as Navisworks and Dalux.
Depending on the agreed scope, support may include:
-
Developing structural models from approved drawings and design information.
-
Coordinating structural models with architectural and MEP models.
-
Identifying and reporting clashes for engineering review.
-
Updating models following approved design changes.
-
Preparing agreed model-based drawings and digital deliverables.
The modelling scope, level of development, software versions and file formats should be confirmed before engagement.
5.2. Benefits for U.S. Structural Engineering Firms
BIM outsourcing may help engineering firms manage workload fluctuations and meet project coordination deadlines without relying entirely on additional in-house resources.
Potential benefits include additional structural modelling capacity, support for multidisciplinary coordination, faster incorporation of approved revisions and more consistent digital documentation. These benefits depend on clear instructions, reliable project information and effective quality control.
5.3. What to Confirm Before Appointing DHA
Before starting a project, firms should establish:
-
Scope and responsibilities: Required models, drawings, deliverables and engineering approval boundaries.
-
Technical requirements: Software versions, model standards, coordinates and exchange formats.
-
Quality assurance: Model checks, clash reporting, revision control and acceptance criteria.
-
Communication: Project contacts, review schedules and issue-resolution procedures.
-
Security: Confidentiality terms, file access and project data handling.
Structural calculations, engineering decisions and required professional approvals should remain with the appropriately appointed professionals unless a separate legally appropriate arrangement is established.
6. Frequently Asked Questions About Structural Engineering Companies in the USA
What do structural engineering companies do?
Structural engineering companies analyse and design load-bearing systems for buildings and other structures. Their services may include structural calculations, steel and concrete design, structural drawings, existing building assessment, seismic engineering, rehabilitation and construction-phase support.
What is the difference between a structural engineer and an architect?
An architect primarily develops the building's architectural design, including layout, function, appearance and spatial organisation. A structural engineer designs or evaluates the load-bearing system that supports the building and resists applicable loads. The two disciplines coordinate closely, but their professional responsibilities are different.
How do I choose the best structural engineering firm in the USA?
Define the project requirements, then compare firms using relevant project experience, structural system expertise, technical methodology, professional licensing, quality assurance, BIM coordination, programme and commercial scope. Verify the actual responsibilities undertaken on reference projects rather than relying only on project names or marketing claims.
Which are the top structural engineering companies in the USA?
There is no single ranking that establishes the best structural engineering company for every project. Specialist firms such as Thornton Tomasetti, DeSimone Consulting Engineering, Severud Associates and others have distinct service profiles, while multidisciplinary consultancies such as WSP and Arup offer structural engineering within broader technical practices. The appropriate shortlist depends on the project's requirements and the evidence available for each firm.
Are the largest engineering firms always the best choice?
No. Company size can indicate access to resources, but it does not guarantee the most relevant expertise or the best project outcome. A specialist firm may be more suitable for a particular structural system, retrofit problem or building type. Assess the proposed team and project references alongside company-wide information.
What should I check before hiring a structural engineering company?
Check the firm's legal identity, relevant experience, technical resources, professional licensing, design methodology, quality procedures, insurance and contractual responsibilities. Confirm who will be responsible for calculations, drawings, approvals, construction-phase support and any required signed and sealed documents.
What is structural BIM modeling?
Structural BIM modeling is the development of a digital representation of structural elements such as beams, columns, slabs, walls and foundations. Depending on the project, it can support design coordination, documentation, clash detection and information exchange with other disciplines.
How does BIM improve structural coordination?
BIM can help teams review the spatial relationship between structural elements and architectural or MEP systems. It can reveal potential geometric conflicts and help organise issue resolution before construction. Its effectiveness depends on model quality, clear responsibilities and timely review by the appropriate design professionals.
Can BIM outsourcing replace a structural engineering firm?
No. BIM outsourcing can provide modelling and coordination support, but it does not automatically replace structural analysis, design responsibility or professional approval. A qualified structural engineer must remain responsible for the engineering decisions and documents required under the applicable appointment and jurisdiction.
Can an overseas BIM provider support a U.S. structural engineering company?
Potentially, yes. An overseas provider can support agreed modelling and coordination tasks if the parties establish compatible software, clear deliverables, quality controls, communication procedures and information security requirements. The U.S. engineering firm should retain responsibility for structural design and any required professional approvals unless a separate arrangement is legally and contractually appropriate.
What is the difference between structural design and structural detailing?
Structural design establishes the engineering system and the requirements that the structure must satisfy. Structural detailing translates the approved design intent into more detailed information for fabrication, assembly or construction. The precise boundary depends on the contract and project workflow, and detailing must not be treated as authority to change the engineer's design.
Which standards are relevant to structural engineering in the USA?
The applicable standards depend on the jurisdiction, building type and project scope. They may include the locally adopted building code, ASCE 7 for design loads and associated criteria, AISC standards for steel structures and ACI standards for concrete structures. Confirm the adopted editions and local amendments with the authority having jurisdiction and the responsible design professional.
See more:
Architecture Companies in USA: Top Architecture Firms, BIM & Design Capabilities
Top Architecture Firms in Los Angeles: How to Choose a Reliable Architecture Partner in LA
Top BIM Companies in USA: How to Choose a Reliable BIM Partner
MEP Consultants in USA: Top Companies and Outsourcing Trends
main.comment_read_more