
Architectural BIM Services: How to Choose the Right BIM Provider
- 1. What Are Architectural BIM Services?
- 2. Architectural BIM Modeling vs. Architectural Design and BIM Coordination
- 2.1. Architectural BIM Modeling
- 2.2. Architectural Design Services
- 2.3. BIM Coordination and Clash Detection
- 2.4. How the Services Work Together
- 3. The Architectural BIM Services Workflow
- 3.1. Stage 1: Project Brief and Information Review
- 3.2. Stage 2: BIM Setup and Modeling Standards
- 3.3. Stage 3: Architectural Model Development
- 3.4. Stage 4: Quality Assurance and Quality Control
- 3.5. Stage 5: Multidisciplinary Model Coordination
- 3.6. Stage 6: Documentation and Final Handover
- 4. Key Benefits of Architectural BIM Modeling Services
- 4.1. More Consistent Architectural Documentation
- 4.2. Earlier Identification of Coordination Issues
- 4.3. Flexible Modeling Capacity
- 4.4. Better Model-Based Collaboration
- 4.5. Support for Construction and Existing-Building Workflows
- 5. Selected BIM Service Providers
- 5.1. HitechDigital
- 5.2. Hitech CADD Services
- 5.3. VIATechnik
- 5.4. WA Projects Ltd.
- 5.5. ViBIM
- 5.6. Dream with BIM
- 5.7. ENG
- 5.8. Hi-Tech BIM
- 5.9. BIM Outsourcing
- 5.10. DHA Engineering
- 6. How to Choose an Architectural BIM Services Provider
- 6.1. Verify Relevant Architectural BIM Experience
- 6.2. Define LOD and Model Information Requirements
- 6.3. Review BIM Standards and Software Compatibility
- 6.4. Evaluate Coordination and Clash Detection Procedures
- 6.5. Assess Quality Assurance and Quality Control
- 6.6. Check Scalability and Resource Availability
- 6.7. Verify Data Security and Confidentiality
- 6.8. Compare Scope, Price, and Commercial Terms
- 7. DHA Engineering – Architectural BIM and BIM Outsourcing Services
- 7.1. Architectural and Structural BIM Modeling
- 7.2. BIM Coordination and MEP Integration
- 7.3. Project Experience and Building Types
- 7.4. Potential Benefits of Working with DHA Engineering
- 7.5. Discuss Your Architectural BIM Requirements with DHA
- 8. FAQ: Architectural BIM Services
- 8.1. What Are Architectural BIM Services?
- 8.2. What Is the Difference Between Architectural BIM Modeling and Architectural Design?
- 8.3. What Software Is Commonly Used for Architectural BIM Modeling Services?
- 8.4. What LOD Should an Architectural BIM Model Have?
- 8.5. How Much Do Architectural BIM Modeling Services Cost?
- 8.6. Can Architectural BIM Services Be Outsourced?
- 8.7. How Does Architectural BIM Coordination Work?
- 8.8. What Should I Look for in a BIM Architectural Services Provider?
- 8.9. Can a BIM Provider Also Deliver Construction Documentation?
- 8.10. What Is the Difference Between BIM Outsourcing and Hiring an In-House BIM Team?
- 8.11. Can DHA Engineering Provide Architectural BIM Modeling Services?
- See more:
- DHA Vietnam Engineering Co., Ltd.
Architectural BIM services help architecture, engineering, and construction (AEC) firms develop information-rich digital building models, coordinate design information, and prepare documentation for project delivery. Depending on the agreed scope, these services can include Revit architectural modeling, 3D BIM modeling, construction documentation, model coordination, and as-built BIM development.
1. What Are Architectural BIM Services?
Architectural BIM services involve creating, developing, managing, or coordinating digital representations of a building's architectural components and associated information.
Unlike a conventional 3D visualization model, an architectural BIM model can contain both geometric and non-geometric information. Depending on its intended use, it may represent walls, floors, roofs, doors, windows, stairs, finishes, spaces, materials, dimensions, and other building elements through structured objects and parameters.
The model can also support architectural documentation, quantity-related workflows, design review, interdisciplinary coordination, and downstream construction activities.
The precise scope varies by project. Some clients require a model developed from existing 2D drawings, while others need ongoing BIM production support throughout design development or construction.
1.1. What Do Architectural BIM Modeling Services Include?
Common services include:
|
Service |
Typical scope |
Intended use |
|
Revit architectural modeling |
Developing architectural elements and parameters in Revit |
Design development and coordinated modeling |
|
2D CAD-to-BIM conversion |
Translating drawings into structured BIM objects |
Digital model development from existing documentation |
|
3D BIM modeling |
Creating three-dimensional building representations with associated information |
Visualization, design review, and coordination |
|
Architectural documentation |
Producing plans, sections, elevations, schedules, and details |
Design and construction documentation |
|
Revit family creation |
Developing reusable parametric architectural components |
Standardized model content |
|
Model coordination |
Reviewing architectural models alongside structural and MEP models |
Identifying interfaces and potential conflicts |
|
Clash detection support |
Identifying geometric conflicts within a coordinated model environment |
Coordination reviews and issue management |
|
As-built BIM modeling |
Representing existing or completed building conditions using verified source information |
Renovation, refurbishment, and facility management |
|
Scan-to-BIM |
Converting point-cloud or reality-capture data into BIM models |
Existing-building documentation and renovation |
Not every provider offers all these services. Some focus on architectural production and drawing packages, while others specialize in coordination, existing-building models, BIM consulting, or integrated engineering support.
Clients should therefore evaluate providers against the actual deliverables required rather than assuming that every company advertising BIM services offers the same scope.
1.2. Who Uses Architectural BIM Services?
Architectural BIM services can support several types of organizations.
-
Architecture firms: Extend modeling and documentation capacity without assigning every production task to internal architects.
-
Engineering consultancies: Coordinate architectural information with structural and MEP design.
-
General contractors: Review building geometry, support constructability checks, and coordinate construction information.
-
Developers and property owners: Support design review, project information management, and selected asset-information requirements.
-
BIM consultants and coordinators: Integrate discipline models and maintain consistency across project workflows.
-
Specialist subcontractors: Use coordinated architectural information to plan interfaces with their own trade models and installation requirements.
The appropriate service level depends on the project's stage, contractual responsibilities, and intended use of the model.
2. Architectural BIM Modeling vs. Architectural Design and BIM Coordination
The terms architectural BIM modeling, architectural design, and BIM coordination are related, but they describe different responsibilities.
Understanding these distinctions helps clients define a realistic scope of work and avoid gaps between modeling deliverables and professional design responsibilities.
2.1. Architectural BIM Modeling
Architectural BIM modeling focuses on creating and maintaining the digital model according to supplied design information, modeling standards, and agreed requirements.
Typical tasks include:
-
Developing walls, floors, roofs, doors, windows, stairs, and other architectural components.
-
Creating and maintaining model parameters and object properties.
-
Producing plans, elevations, sections, schedules, and related documentation.
-
Updating models in response to approved design changes.
-
Maintaining model organization, naming conventions, and specified levels of development.
-
Supporting coordination with structural and MEP disciplines.
A modeling provider may identify inconsistencies or suggest technical adjustments, but design changes must be reviewed and approved by the professionals responsible for the architectural design.
2.2. Architectural Design Services
Architectural design involves establishing or developing the building's design intent. Depending on the commission and jurisdiction, it may include concept development, spatial planning, building form, materials, design development, code-related considerations, and preparation of architectural design documentation.
A firm providing architectural design services may also use BIM as its production environment. However, the presence of a BIM model does not automatically mean the modeling provider is responsible for the underlying design.
Before appointing a provider, clients should clarify whether the scope includes design decisions, modeling based on approved inputs, or both.
2.3. BIM Coordination and Clash Detection
BIM coordination brings architectural, structural, MEP, and other discipline models together for review.
Typical activities include model federation, clash detection, issue recording, coordination meetings, and verification of agreed revisions.
Architectural BIM modeling services contribute a discipline model to this process. A BIM coordination provider may then review how that model interacts with other building systems.
Clash detection can identify potential conflicts, but it does not automatically determine the correct solution. Resolving a conflict may require input from the architect, structural engineer, MEP designer, contractor, or another responsible professional.
2.4. How the Services Work Together
A typical workflow may follow this sequence:
Architectural Design Inputs → Architectural BIM Modeling → Model Quality Review → Multidisciplinary Coordination → Issue Resolution → Documentation → Final Model Handover
The exact sequence depends on the project's delivery strategy. In an integrated BIM process, modeling and coordination are often iterative rather than strictly linear.
3. The Architectural BIM Services Workflow
A well-defined workflow helps the client and service provider agree on responsibilities, reduce ambiguity, and establish clear review points.
3.1. Stage 1: Project Brief and Information Review
The provider reviews the available architectural drawings, specifications, design models, schedules, and project requirements.
At this stage, the team should identify:
-
Required modeling disciplines and building areas.
-
Project stage and intended model uses.
-
Required software and file versions.
-
Existing templates, families, and modeling standards.
-
Coordinate systems and reference models.
-
Required LOD or other model information requirements.
-
Documentation and handover formats.
-
Milestones, review procedures, and responsibilities.
Missing or conflicting information should be documented and raised with the client rather than resolved through undocumented assumptions.
3.2. Stage 2: BIM Setup and Modeling Standards
Before production begins, the parties should agree on model organization, naming conventions, coordinate systems, worksets where applicable, view templates, and other project-specific settings.
For larger projects, these requirements may be defined through the BIM Execution Plan (BEP), information requirements, or another agreed project document.
A consistent setup helps ensure that the external model can be reviewed and integrated into the client's wider BIM environment.
3.3. Stage 3: Architectural Model Development
The modeling team develops the required building elements in the selected authoring platform, commonly Autodesk Revit for Revit-based workflows.
Model development should follow the agreed scope and level of detail. The team should not add unnecessary complexity that is unrelated to the intended model use.
For example, a model intended primarily for spatial coordination may have different requirements from one intended to support detailed construction documentation or asset management.
3.4. Stage 4: Quality Assurance and Quality Control
Quality assurance and quality control (QA/QC) should verify that the model meets the agreed technical and information requirements.
Checks may include:
-
Model completeness and consistency.
-
Geometric accuracy against approved source information.
-
Required parameters and object properties.
-
Naming conventions and model organization.
-
Coordinate alignment.
-
Drawing and schedule consistency.
-
Compliance with the agreed LOD or information requirements.
-
File integrity and handover readiness.
The client should understand who performs each check, what is included in the review, and how identified issues are documented.
3.5. Stage 5: Multidisciplinary Model Coordination
The architectural model is exchanged with the relevant structural and MEP teams. Models may be federated in a coordination environment to review interfaces and identify potential conflicts.
Examples include structural beams intersecting architectural openings, MEP systems competing for ceiling space, and inconsistent equipment or access zones.
Issues should be recorded with enough information for the responsible party to understand the location, nature, and required action. Agreed revisions are then incorporated into the relevant discipline model and reviewed again.
3.6. Stage 6: Documentation and Final Handover
The final delivery may include a native Revit model, PDF drawings, schedules, exchange formats, issue logs, or other project-specific deliverables.
The handover requirements should be agreed before modeling starts. A visually complete model is not necessarily ready for delivery if required information, file formats, views, or quality checks remain outstanding.
A clear handover checklist helps the client verify that the agreed outputs have been supplied.
4. Key Benefits of Architectural BIM Modeling Services
The value of architectural BIM depends on how the model is developed, coordinated, and used within the project workflow. BIM is not a guarantee of fewer errors or faster delivery, but a properly managed process can support better information consistency and more structured collaboration.
4.1. More Consistent Architectural Documentation
Model-based documentation can help maintain relationships between building geometry, views, and schedules. When a model is properly configured, approved changes can be reflected across relevant documentation more consistently than in disconnected drawing workflows.
The actual benefit depends on model quality, change-management procedures, and the accuracy of source information.
4.2. Earlier Identification of Coordination Issues
A shared digital model can help project teams review spatial relationships before construction.
Potential issues involving openings, ceiling zones, service routes, and architectural interfaces may be identified during coordination, giving the responsible team an opportunity to review them before they affect downstream work.
However, successful coordination requires accurate models, appropriate review procedures, and timely decisions from the responsible disciplines.
4.3. Flexible Modeling Capacity
External architectural BIM modeling services can help firms supplement their internal teams when workloads fluctuate or a project requires additional production capacity.
This can be useful when internal architects need to focus on design development, client decisions, or technical reviews while an external team handles an agreed modeling and documentation scope.
The benefit depends on onboarding time, the quality of project inputs, the provider's available capacity, and the amount of review required.
4.4. Better Model-Based Collaboration
Consistent model structures and agreed exchange procedures can make it easier for architecture, structural, and MEP teams to coordinate their work.
The Common Data Environment (CDE), where used, can support controlled information exchange, revisions, approvals, and issue tracking. The specific platform and workflow should follow project requirements rather than being selected solely because a provider already uses it.
4.5. Support for Construction and Existing-Building Workflows
Architectural BIM models may support selected construction documentation, coordination, quantity-related workflows, renovation planning, and facility management activities.
For existing buildings, the reliability of the model depends on the quality of measured information, survey data, point clouds, and assumptions used during modeling.
Clients should identify the intended use of the model before appointing a provider so that accuracy and information requirements are appropriate to the task.
5. Selected BIM Service Providers
5.1. HitechDigital
HitechDigital provides architectural BIM services as part of its broader BIM engineering and building-design portfolio. Its services include Revit modeling, CAD-to-BIM conversion, architectural documentation, visualization, clash detection, and multidisciplinary coordination for international AEC clients.
● Core services: Architectural BIM modeling, Revit modeling, CAD-to-BIM conversion, construction documentation, Revit family creation, visualization, and clash detection
● Key sectors: Healthcare, airports, civic buildings, hotels, commercial properties, and residential developments
● Key strength: Combines architectural modeling with documentation, visualization, coordination, and wider BIM engineering support
● Project evidence: HitechDigital reports experience across more than 1,000 architectural BIM projects and over 4 million square meters of building area. These figures are company-reported.
● Verification: Its official service information identifies Revit, Navisworks Manage, and Autodesk BIM 360 among the tools used in its workflows.
● Website: HitechDigital
5.2. Hitech CADD Services
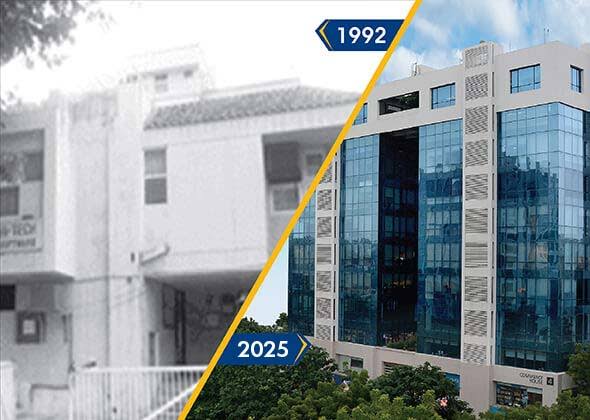
Hitech CADD Services provides architectural BIM modeling alongside CAD drafting and engineering support. Its architectural services include developing Revit models from sketches, PDFs, 2D CAD drawings, and point-cloud data, helping architecture and construction teams extend their production capacity.
● Core services: Architectural Revit modeling, CAD drafting, construction documentation, 3D visualization, Revit family creation, point-cloud-to-BIM modeling, and model coordination
● Key sectors: Architecture, construction, engineering, and building design
● Key strength: Integrates architectural BIM production with CAD drafting, visualization, and broader engineering outsourcing services
● Project evidence: The company publishes information about its BIM and engineering capabilities and customer references. Project-specific examples should be requested during vendor evaluation.
● Verification: Its architectural service information identifies AutoCAD, Autodesk Revit, Navisworks, and Autodesk 3ds Max among its software capabilities.
● Website: Hitech CADD Services

5.3. VIATechnik
VIATechnik is a US-based BIM and Virtual Design and Construction (VDC) consultancy offering digital delivery support across the building lifecycle. Its services include architectural and structural BIM, Revit modeling, model coordination, as-built modeling, and construction-focused digital workflows.
● Core services: Architectural and structural BIM, Revit modeling, BIM coordination, clash detection, as-built BIM, VDC consulting, and 4D/5D BIM
● Key sectors: Building design, construction, engineering, and digital project delivery
● Key strength: Integrates BIM modeling with construction technology, multidisciplinary coordination, and digital construction workflows
● Project evidence: VIATechnik publishes information about its BIM/VDC capabilities and project services. Relevant architectural case studies and deliverables should be requested for a specific commission.
● Verification: Its official BIM services page describes architectural modeling, coordination, and construction-oriented digital delivery.
● Website: VIATechnik
5.4. WA Projects Ltd.
WA Projects is a Vietnam-based architectural support studio serving international architecture practices. Its services focus on architectural BIM modeling, drawing production, documentation, and visualization, making it relevant to firms seeking external architectural production capacity.
● Core services: Architectural BIM modeling, architectural drawing production, documentation support, drawing generation, and visualization
● Key sectors: Architectural design and building projects requiring outsourced production support
● Key strength: Specializes in architectural support, allowing design practices to extend their production teams while retaining control of design direction
● Project evidence: WA Projects reports a history of architectural support dating to 2004 and an international client base. Project samples and client references should be requested for verification.
● Verification: Its official website identifies Revit, ArchiCAD, and Vectorworks within its architectural modeling workflows.
● Website: WA Projects
5.5. ViBIM
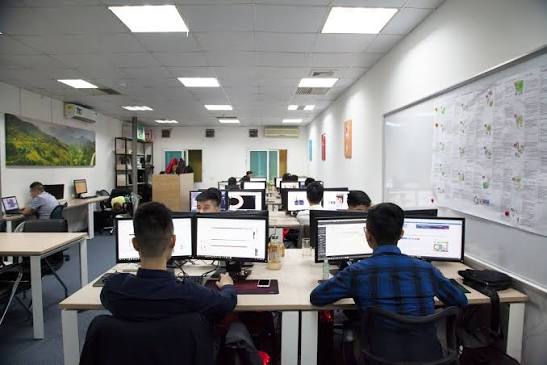
ViBIM is a Vietnam-based BIM services provider headquartered in Hanoi, with a particular focus on Scan-to-BIM workflows. The company converts point-cloud data into Revit models and also provides architectural, structural, MEP, and topographic modeling for existing-building documentation and other project requirements.
● Core services: Architectural Revit modeling, Scan-to-BIM, point-cloud conversion, existing-building documentation, structural and MEP modeling, as-built models, and Revit family creation
● Key sectors: Existing buildings, renovation, refurbishment, surveying, reality capture, and facility management
● Key strength: Specialized Scan-to-BIM capabilities for projects that rely on point-cloud data rather than conventional design drawings
● Project evidence: ViBIM states that it was established in 2014 and has completed more than 1,000 projects. These are company-reported figures.
● Verification: Its official website identifies Autodesk Revit as a principal authoring platform and describes services for international markets.
● Website: ViBIM
5.6. Dream with BIM
Dream with BIM is a Serbia-based BIM outsourcing and design studio combining architectural design support, BIM modeling, engineering, and coordination services. Its published portfolio covers Revit modeling, technical documentation, clash detection, as-built documentation, and IFC/OpenBIM-related workflows.
● Core services: Revit modeling, architectural design support, technical documentation, BIM outsourcing, clash detection, as-built documentation, Revit family creation, and IFC/OpenBIM exports
● Key sectors: Architecture, engineering, construction, and multidisciplinary building projects
● Key strength: Combines architectural design and BIM production with coordination and open-model exchange capabilities
● Project evidence: The company publishes its service portfolio and project information online. Prospective clients should request case studies and references relevant to their building type.
● Verification: Its website describes Revit modeling across LOD 200–500 and lists IFC/OpenBIM among its service offerings. Project-specific requirements should be confirmed.
● Website: Dream with BIM
5.7. ENG
ENG is a US-based BIM and VDC services provider with a strong focus on construction delivery and trade coordination. Its capabilities include architectural and structural modeling, MEP coordination, clash detection, reality capture, and construction-oriented digital workflows.
● Core services: Architectural and structural BIM modeling, Revit modeling, VDC, clash detection, constructability reviews, Scan-to-BIM, as-built modeling, 4D sequencing, and 5D cost planning
● Key sectors: Construction, general contracting, trade contracting, architecture, and engineering
● Key strength: Connects BIM production with constructability, trade coordination, and construction execution workflows
● Project evidence: ENG reports more than 7,600 projects across the United States and publishes customer testimonials. These are company-reported claims; relevant architectural case studies should be requested.
● Verification: Its official service information describes Revit-based modeling, multidisciplinary coordination, and construction-oriented BIM delivery.
● Website: ENG
5.8. Hi-Tech BIM
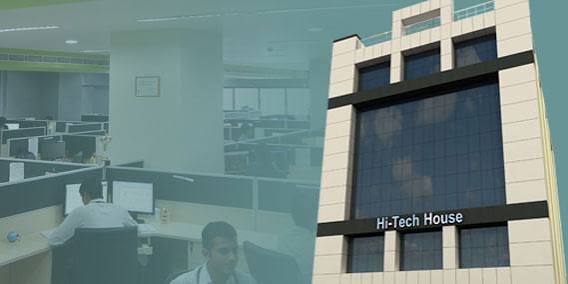
Hi-Tech BIM is an India-based BIM services provider supporting architecture, engineering, and construction organizations. Its architectural portfolio includes 3D modeling, design support, construction documentation, as-built modeling, visualization, and coordination-related services.
● Core services: Architectural BIM modeling, design support, construction documentation, as-built drawings and models, 3D visualization, Revit family development, clash detection, and 4D/5D services
● Key sectors: Hotels, healthcare, retail, institutional buildings, and other building projects
● Key strength: Offers architectural BIM alongside documentation, consulting, visualization, and broader model-based project support
● Project evidence: Hi-Tech BIM publishes modeling and documentation examples across multiple building sectors. Clients should request references that match their project's scale and technical requirements.
● Verification: Its official service descriptions identify Revit, AutoCAD, 3ds Max, and Navisworks among its software capabilities.
● Website: Hi-Tech BIM
5.9. BIM Outsourcing
BIM Outsourcing provides external modeling and production support for architecture, engineering, construction, and operations organizations. Its published services cover BIM modeling, drafting, coordination, quantity-related workflows, and construction support.
● Core services: BIM modeling, 2D drafting, detailing, coordination support, design review support, quantity take-off, estimating-related services, and trade-related modeling
● Key sectors: Architecture, engineering, construction, and specialist contracting
● Key strength: Offers a broad outsourcing portfolio spanning BIM production and selected construction-related workflows
● Project evidence: The company publishes its service offering online. Independently verifiable project references and architectural case studies should be requested before appointment.
● Verification: Its public website describes BIM modeling and construction workflows, but project-specific software, standards, and quality-control arrangements should be confirmed directly.
● Website: BIM Outsourcing
5.10. DHA Engineering
DHA Engineering is a Vietnam-based BIM consulting and engineering services provider supporting international building projects. Its service portfolio combines architectural and structural BIM modeling with MEP coordination and MEPF engineering support, making it relevant to projects that require coordinated multidisciplinary delivery.
● Core services: Architectural and structural BIM modeling, Revit modeling up to LOD 300–400 according to project requirements, BIM roadmap consulting, BIM Execution Plan support, MEP BIM coordination, clash detection, MEP shop drawings, MEPF design, and as-built BIM models
● Key sectors: Building projects requiring architectural, structural, and MEP coordination
● Key strength: Combines architectural and structural modeling with MEP coordination and engineering support, helping clients manage multidisciplinary interfaces through an integrated service scope
● Project evidence: DHA's official portfolio includes Dong Anh Integrated Primary School, listed with LOD 300 BIM for architecture, structure, landscape, and M&E. The FSP Hai Duong Factory is also listed with architecture, structure, and MEP modeling services.
● Verification: DHA identifies Autodesk Revit, Autodesk Navisworks, and Dalux in its published technology stack. Project-specific LOD, deliverables, and coordination responsibilities should be agreed before work begins.
● Website: DHA Engineering
6. How to Choose an Architectural BIM Services Provider
A reliable procurement process evaluates technical suitability, information management, coordination responsibilities, quality control, commercial terms, and the provider's ability to deliver the required scope.
6.1. Verify Relevant Architectural BIM Experience
Ask the provider to demonstrate experience with building types and deliverables similar to your project.
For example, architectural BIM for a hotel may involve different requirements from BIM for a hospital, industrial facility, school, or high-rise residential development.
Review the following:
-
Relevant building types and project stages.
-
Examples of architectural models and drawing packages.
-
Experience with the required authoring platform.
-
Model detail and information requirements.
-
Coordination with structural and MEP disciplines.
-
Experience with the project's target market and documentation conventions.
A general BIM portfolio may not be sufficient evidence of experience with a specialized architectural scope.
6.2. Define LOD and Model Information Requirements
LOD should be specified according to the intended use of the model. A higher numerical LOD does not automatically mean a model is more useful for every purpose.
The scope should define which elements must be modeled, the expected geometric detail, required information, tolerances where applicable, and any excluded elements.
Ask the provider to explain how it interprets the specified requirements and how compliance will be reviewed.
Where the project uses information requirements under an established BIM process, align the model scope with the applicable project documents rather than relying on a single LOD label.
6.3. Review BIM Standards and Software Compatibility
A provider should be able to work within the project's agreed software environment and information-management workflow.
Confirm:
-
Revit version and file compatibility.
-
Model templates, families, and naming conventions.
-
Coordinate systems and shared positioning.
-
Worksharing or collaboration arrangements.
-
Required exchange formats, including IFC where applicable.
-
CDE access and document revision procedures.
-
Project-specific BIM standards and BEP requirements.
Software compatibility should be confirmed before production starts. Unclear version requirements or inconsistent model setup can create avoidable rework during integration.
6.4. Evaluate Coordination and Clash Detection Procedures
If the architectural model will be coordinated with other disciplines, determine whether coordination is included in the provider's scope or must be handled by the client.
Ask how the team:
-
Receives and federates discipline models.
-
Identifies and classifies potential clashes.
-
Records issues and assigns responsibility.
-
Documents coordination decisions.
-
Incorporates approved revisions.
-
Verifies that agreed issues have been resolved.
Also establish who has authority to approve changes. A modeling provider should not independently alter design intent or engineering systems without the required review and authorization.
6.5. Assess Quality Assurance and Quality Control
QA/QC should be defined in terms of actual checks and responsibilities rather than a general promise of high quality.
A useful review framework may cover:
-
Source-information completeness.
-
Modeling standards and setup.
-
Geometry and object properties.
-
Documentation consistency.
-
Model alignment and coordination.
-
Required information and LOD.
-
File integrity and delivery formats.
-
Issue resolution and final acceptance.
Ask for sample checklists, review records, or redacted quality reports where available. Establish whether internal QA/QC is included in the price and how defects identified after submission will be handled.
6.6. Check Scalability and Resource Availability
An outsourcing provider may need to support a short modeling package, a sustained production workload, or multiple projects running in parallel.
Discuss the expected team structure, project manager, discipline leads, available capacity, onboarding time, and escalation process.
If the scope changes, clarify how additional work will be estimated and approved. A large company does not automatically have the right specialists available for your project, and a smaller provider may be entirely appropriate for a well-defined package.
6.7. Verify Data Security and Confidentiality
Architectural models can contain commercially sensitive design information, security-related details, and proprietary content.
Before transferring project files, review the provider's proposed data-handling arrangements.
Important questions include:
-
Who can access project files?
-
How are files stored and transferred?
-
Are subcontractors or third parties involved?
-
What confidentiality obligations apply?
-
How are local copies and backups managed?
-
How are project files returned or deleted at the end of the contract?
-
Are any client-specific security requirements applicable?
Where the project involves sensitive information, request relevant policies and contractual commitments. Do not assume that the use of a cloud platform alone guarantees compliance with the client's requirements.
6.8. Compare Scope, Price, and Commercial Terms
A lower initial quote may exclude coordination, documentation, revisions, or final quality checks that another provider includes.
Compare proposals on a like-for-like basis.
|
Commercial factor |
What to confirm |
|
Scope |
Included modeling, documentation, and coordination tasks |
|
Deliverables |
Native model, PDFs, IFC, schedules, and other required files |
|
Revisions |
Number or conditions of included revision cycles |
|
Schedule |
Milestones, review periods, and dependencies |
|
Pricing |
Fixed fee, hourly rate, or another agreed structure |
|
Change requests |
Process for estimating and approving additional work |
|
Acceptance |
Review criteria and defect-correction process |
|
Contract |
Confidentiality, intellectual property, liability, and termination |
A well-defined scope can make proposals easier to compare and reduce disagreements during delivery.
7. DHA Engineering – Architectural BIM and BIM Outsourcing Services
DHA Engineering is a Vietnam-based BIM consulting and engineering services provider offering architectural and structural BIM modeling alongside MEP coordination and related engineering services.
Its published service portfolio identifies Autodesk Revit architectural and structural models up to LOD 300–400, depending on project requirements. It also lists BIM roadmap consulting, MEP coordination, MEP shop drawings, MEPF design, and as-built BIM and facility-management deliverables.
For architecture firms and contractors, this combination may be relevant when architectural model production must be integrated with structural and building-services information.
7.1. Architectural and Structural BIM Modeling
DHA provides architectural and structural BIM modeling using Autodesk Revit. The published scope supports multidisciplinary coordination, with LOD requirements determined according to the project.
Depending on the agreed scope, this service can support organizations that need external modeling capacity while retaining control of their design process and project decisions.
Before engagement, the client should confirm the required architectural elements, source information, deliverables, software versions, and review responsibilities.
7.2. BIM Coordination and MEP Integration
DHA's published services include MEP BIM coordination and clash detection using Navisworks and Dalux, including resolution proposals.
This can be relevant when architectural layouts must be coordinated with HVAC, plumbing, electrical, fire protection, and other building systems.
For example, architectural ceiling zones, structural openings, and service routes may need to be reviewed together before documentation is finalized. A coordinated workflow can help identify conflicts and organize the required technical reviews.
The scope should specify whether the provider is responsible for model production, coordination reports, proposed adjustments, or implementation of approved revisions. Final design decisions and approvals must remain with the professionals assigned those responsibilities.
7.3. Project Experience and Building Types
DHA's official project portfolio includes building projects across educational, industrial, hospitality, residential, and mixed-use sectors.
Its published project examples include:
-
Dong Anh Integrated Primary School: Listed with LOD 300 BIM for architecture, structure, landscape, and M&E.
-
FSP Hai Duong Factory: Listed with architecture, structure, and mechanical and electrical BIM models.
These examples are relevant to clients evaluating multidisciplinary BIM delivery. However, project descriptions alone do not establish suitability for every building type, contractual scope, or jurisdiction. Clients should request additional examples where project-specific experience is essential.
7.4. Potential Benefits of Working with DHA Engineering
A project-based BIM outsourcing arrangement with DHA may offer several potential benefits:
-
Additional modeling capacity: Supplement internal resources when project workloads increase.
-
Multidisciplinary coordination: Bring architectural and structural modeling into a workflow that also addresses MEP interfaces.
-
Defined technical deliverables: Agree on model detail, documentation, and handover requirements before production.
-
Support for project schedules: Allocate an external work package to help manage production milestones, subject to scope and resource availability.
-
Reduced recruitment pressure: Consider project-based external support as an alternative to hiring permanent staff for every increase in workload.
These benefits depend on project inputs, team availability, scope definition, review processes, and the terms agreed by both parties. Outsourcing does not remove the need for technical oversight or guarantee a specific cost or schedule outcome.
7.5. Discuss Your Architectural BIM Requirements with DHA
If your organization needs architectural or structural BIM modeling, Revit production, MEP coordination, clash detection, or related technical deliverables, contact DHA Engineering to discuss the project scope.
To support an initial discussion, prepare:
-
Project type, location, and current design or construction stage.
-
Required BIM disciplines and building areas.
-
Available architectural drawings and reference models.
-
Required LOD and information requirements.
-
Applicable BIM standards and software versions.
-
Expected deliverables, milestones, and coordination procedures.
-
Responsibility for design decisions, approvals, and technical review.
Contact DHA Engineering
-
Website: https://dha-engineering.com/
-
Services: BIM Design and Engineering Services
-
Projects: DHA Engineering Project Portfolio
-
Email: contact@dha-engineering.com
-
Phone: +84 868 248 333
Contact DHA Engineering to discuss your architectural BIM services requirements and determine whether its BIM outsourcing capabilities align with your project scope and delivery needs.
8. FAQ: Architectural BIM Services
8.1. What Are Architectural BIM Services?
Architectural BIM services involve developing and maintaining digital building models that represent architectural components and associated information. Depending on the project, they may include Revit modeling, architectural documentation, family creation, model coordination, clash detection support, and as-built modeling.
8.2. What Is the Difference Between Architectural BIM Modeling and Architectural Design?
Architectural BIM modeling focuses on creating and maintaining digital models based on defined design inputs and requirements. Architectural design involves developing the building's design intent, spatial planning, and design decisions. A provider may offer both, but the contract should specify which responsibilities are included and who approves design changes.
8.3. What Software Is Commonly Used for Architectural BIM Modeling Services?
Autodesk Revit is widely used for architectural BIM modeling. Other tools may include AutoCAD for 2D drafting, Navisworks for model coordination, and visualization software for design presentation. The appropriate software depends on the project requirements, client environment, and required deliverables.
8.4. What LOD Should an Architectural BIM Model Have?
The required LOD depends on the model's intended use, project stage, and information requirements. An early design model may need less detail than a model used for construction coordination or asset management. Clients should define the required elements, geometry, information, and verification criteria rather than selecting an LOD solely because it is numerically higher.
8.5. How Much Do Architectural BIM Modeling Services Cost?
Costs vary according to project complexity, source information, model detail, documentation requirements, coordination scope, revisions, and delivery deadlines. Providers may quote a fixed project fee, hourly rates, or another agreed commercial arrangement. Request itemized proposals with clearly defined deliverables and exclusions to make comparisons meaningful.
8.6. Can Architectural BIM Services Be Outsourced?
Yes. Architecture firms, engineering consultancies, and contractors can outsource defined modeling or documentation tasks to external BIM providers. The client should establish project standards, file access, quality-control procedures, communication channels, and responsibility for design decisions before work begins.
8.7. How Does Architectural BIM Coordination Work?
Architectural BIM coordination involves reviewing the architectural model alongside relevant structural, MEP, and other discipline models. The team identifies potential conflicts, records issues, coordinates proposed changes, and verifies agreed revisions. The responsible designers and engineers must review and approve changes affecting their disciplines.
8.8. What Should I Look for in a BIM Architectural Services Provider?
Evaluate relevant project experience, Revit proficiency, model quality, LOD capability, coordination procedures, software compatibility, information security, resource availability, communication, and handover requirements. Also verify references and ensure the commercial proposal clearly defines scope, revisions, exclusions, and acceptance criteria.
8.9. Can a BIM Provider Also Deliver Construction Documentation?
Some providers offer model-based plans, sections, elevations, schedules, and construction drawing packages. Others focus primarily on 3D modeling. Confirm the exact documentation scope, required drawing standards, and review responsibilities before appointing a provider.
8.10. What Is the Difference Between BIM Outsourcing and Hiring an In-House BIM Team?
An in-house team provides direct organizational control and ongoing internal capability but requires recruitment, management, and resource planning. BIM outsourcing assigns a defined scope of work to an external provider. Outsourcing can offer additional capacity for specific projects, but it still requires clear management, technical review, and coordination with the client's team.
8.11. Can DHA Engineering Provide Architectural BIM Modeling Services?
DHA Engineering publicly lists architectural and structural BIM modeling using Autodesk Revit, with published LOD 300–400 capability depending on project requirements. Its wider services include MEP coordination, clash detection, and related engineering support. Prospective clients should confirm the exact scope, team availability, deliverables, and project-specific requirements directly with DHA Engineering.
See more:
Remote BIM Jobs: Career Opportunities, Skills, and How to Work from Home
BIM Vietnam: Services, Providers and Outsourcing Opportunities
main.comment_read_more