
Singapore Architecture Firms: Choose the Right Architectural Partner
- 1. What Is an Architecture Firm in Singapore?
- 2. 10 Singapore Architecture Firms to Consider
- 2.1. WOHA
- 2.2. DP Architects
- 2.3. SCDA
- 2.4. ONG&ONG
- 2.5. MKPL Architects
- 2.6. ADDP Architects
- 2.7. Safdie Architects
- 2.8. RSP Architects Planners & Engineers
- 2.9. SAA Architects
- 2.10. MORROW Architects & Planners
- 3. How to Evaluate an Architecture Company in Singapore
- 3.1. Verify the Company's Professional and Business Status
- 3.2. Distinguish Architectural Design from Engineering Responsibility
- 3.3. Review Comparable Project Experience
- 3.4. Evaluate Multidisciplinary Coordination
- 4. BIM Standards and Technology in Singapore Architecture Projects
- 4.1. BIM Requirements and Project Information
- 4.2. ISO 19650 and Information Management
- 4.3. OpenBIM, IFC, and Interoperability
- 4.4. BIM Coordination and Clash Detection
- 5. BIM Outsourcing for Architecture Projects in Singapore
- 5.1. BIM Consultant vs BIM Outsourcing Provider
- 5.2. When Should an Architecture Firm Use BIM Outsourcing?
- 5.3. How to Evaluate a BIM Outsourcing Company
- 6. DHA ENGINEERING – BIM Outsourcing Support for Singapore Projects
- 6.1. How DHA ENGINEERING Supports Singapore Architecture Teams
- 6.2. Why Consider DHA ENGINEERING for BIM Outsourcing?
- 7. Frequently Asked Questions About Architecture Firms in Singapore
- DHA Vietnam Engineering Co., Ltd.
Singapore’s architecture firms serve diverse projects, from residential to commercial and mixed-use developments. Choosing the right firm depends on project experience, technical expertise, and capabilities in design, engineering, and project delivery.
1. What Is an Architecture Firm in Singapore?
An architecture firm provides professional architectural services, which may include concept design, spatial planning, design development, technical documentation, statutory submissions, tender documentation, and construction-stage services, depending on the appointment.
However, the term architecture company can also appear in searches for interior design studios, multidisciplinary engineering consultancies, planning practices, and international design organisations.
For project owners, these categories should not be treated as interchangeable.
The Board of Architects Singapore (BOA) is the statutory authority responsible for regulating the architectural profession under the Architects Act 1991. Its official registers allow clients to check registered architects and architectural firms. Professional registration and licensing requirements should be verified for the specific appointment and scope of work.
An architecture practice may also work alongside structural engineers, MEP consultants, façade specialists, landscape architects, contractors, and BIM service providers. The project team and contractual responsibilities should be established before design work begins.
2. 10 Singapore Architecture Firms to Consider
2.1. WOHA
WOHA is a Singapore-origin architecture practice known for integrating tropical design, landscape, environmental strategies, and high-density urban development. Its portfolio is particularly relevant to projects that respond to Singapore's climate and urban conditions, especially where greenery, public space, and environmental performance are central to the design brief.
-
Core services: Tropical and climate-responsive architecture, architectural design, landscape integration, and urban design.
-
Key sectors: High-density residential, hospitality, institutional, and mixed-use developments.
-
Key strength: Integrating landscape and environmental considerations into architectural design.
-
Selected projects: PARKROYAL COLLECTION Pickering, Oasia Hotel Downtown, and Kampung Admiralty.
-
Verification: Review the firm's official project portfolio to assess the relevance of its completed work and confirm its role on comparable projects.
-
Website: WOHA
2.2. DP Architects
DP Architects is a Singapore-origin architectural practice with an international portfolio spanning retail, hospitality, commercial, residential, institutional, and mixed-use developments. Its breadth of project experience makes it a reference option for complex developments involving multiple building functions and stakeholders.
-
Core services: Architectural design, commercial and mixed-use design, retail and hospitality environments, and multidisciplinary design coordination.
-
Key sectors: Commercial, retail, hospitality, residential, institutional, civic, and mixed-use developments.
-
Key strength: Experience across a wide range of building types and large development programmes.
-
Selected projects: Esplanade – Theatres on the Bay, alongside other projects featured in the firm's official portfolio.
-
Verification: Examine the firm's official project pages and confirm its scope of appointment on projects involving multiple design partners.
-
Website: DP Architects
2.3. SCDA
SCDA is an international architecture and design practice originating in Singapore. Its work combines architecture with interior and landscape design, making it relevant to projects where the relationship between the building, interior spaces, and surrounding environment is an important design consideration.
-
Core services: Architectural design, interior design, spatial planning, and landscape integration.
-
Key sectors: Residential, hospitality, and projects requiring a coordinated architectural and interior design approach.
-
Key strength: An integrated approach to architecture, interiors, and landscape.
-
Selected projects: SkyTerrace@Dawson and National Design Centre.
-
Verification: Review the official portfolio to confirm project types, design scope, and the firm's role in each development.
-
Website: SCDA

2.4. ONG&ONG
ONG&ONG is a Singapore-origin multidisciplinary consultancy offering architecture and other built-environment services. Its broader service profile may suit projects that require coordination between architectural design, engineering, interiors, landscape, and related disciplines.
-
Core services: Architectural design, interior design, landscape design, engineering-related services, and planning.
-
Key sectors: Residential, institutional, commercial, and other built-environment developments represented in its portfolio.
-
Key strength: A multidisciplinary service structure that may support coordination across several design disciplines.
-
Project review: Review the firm's official portfolio for developments comparable to the proposed project.
-
Verification: Confirm the contracting entity, the disciplines included in the proposal, and whether specialist services are delivered directly or through separate consultants.
-
Website: ONG&ONG

2.5. MKPL Architects
MKPL Architects is a Singapore architecture practice with experience in residential developments, public housing, institutional buildings, and master planning. Its portfolio is relevant to clients considering projects shaped by Singapore's urban context, particularly residential and campus-related developments.
-
Core services: Residential architecture, institutional design, master planning, and site development.
-
Key sectors: Public and private residential, institutional, and educational developments.
-
Key strength: Experience across residential and institutional building types.
-
Selected projects: The Panorama and Kent Vale – Faculty Housing.
-
Verification: Review the official portfolio for comparable project scale, design complexity, and delivery requirements.
-
Website: MKPL Architects

2.6. ADDP Architects
ADDP Architects is a Singapore architecture practice with a portfolio relevant to residential and large-scale housing developments. When assessing the firm, clients should compare its completed projects with their own requirements, including site constraints, building typology, programme, and design scope.
-
Core services: Residential architecture, site planning, building design, and coordination with engineering and other project consultants.
-
Key sectors: Public housing, private residential developments, and housing projects.
-
Key strength: A portfolio that includes residential development work.
-
Selected project: Fernvale Dew.
-
Verification: Confirm the firm's current project experience, the responsibilities included in its architectural appointment, and the availability of the proposed project team.
-
Website: ADDP Architects

2.7. Safdie Architects
Safdie Architects is an international architecture practice with a Singapore office listed on its official contact page. Its international portfolio makes it relevant to clients considering a global design practice for major architectural developments, particularly projects requiring a distinctive concept or complex building design.
-
Core services: Architectural design, concept design, and design development for large and complex buildings.
-
Key sectors: Hospitality, mixed-use, and major architectural developments.
-
Key strength: Experience with internationally recognised architectural projects and distinctive design concepts.
-
Selected project: Marina Bay Sands, a major Singapore project associated with Safdie Architects.
-
Verification: Check the firm's official contact information and confirm which legal entity and project team would be responsible for a Singapore appointment.
-
Website: Safdie Architects
2.8. RSP Architects Planners & Engineers
RSP Architects Planners & Engineers has a multidisciplinary profile combining architecture, planning, and engineering-related services. This may be relevant for developments where architectural design needs to be coordinated with technical requirements and a broader consultant team.
-
Core services: Architectural design, urban planning, master planning, and multidisciplinary project coordination.
-
Key sectors: The firm's suitability should be assessed against the building types and development sectors represented in its current portfolio.
-
Key strength: A multidisciplinary professional structure that may support coordination between architectural, planning, and technical requirements.
-
Project review: Use the firm's official project portfolio to identify developments with comparable building types, scale, and coordination requirements.
-
Verification: Confirm the appointed entity, relevant project references, professional registrations, and the division of responsibilities between disciplines.
-
Website: RSP Architects Planners & Engineers

2.9. SAA Architects
SAA Architects is a practice to consider when researching architecture firms operating in Singapore. Its suitability should be assessed through its current portfolio, relevant project experience, and the services available for the proposed development.
-
Core services: Architectural design, project development, technical documentation, and coordination with engineering consultants, subject to confirmation of the proposed scope.
-
Key sectors: Confirm the building types and sectors most relevant to the project by reviewing the firm's current portfolio.
-
Key strength: Potential relevance for clients seeking architectural services for projects in Singapore, subject to project-specific verification.
-
Project review: Examine the firm's official project information and request references for comparable developments where appropriate.
-
Verification: Confirm the current professional status of the appointed architect, the firm's relevant experience, and the scope of its proposed services.
-
Website: SAA Architects
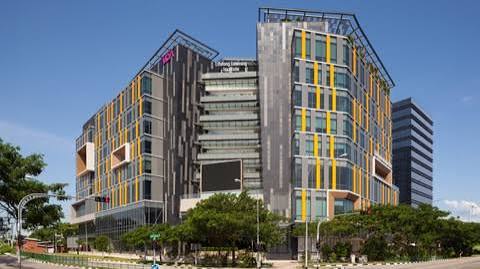
2.10. MORROW Architects & Planners
MORROW Architects & Planners is a Singapore-established practice working across architecture, urban design, and urban planning. Its profile is relevant to projects that consider not only individual buildings but also the relationship between buildings, public spaces, infrastructure, and the wider urban environment.
-
Core services: Architectural design, urban design, urban planning, and master planning.
-
Key sectors: Civic, institutional, and broader development projects where urban planning or master planning forms an important part of the brief.
-
Key strength: Combining architecture and urban planning for larger development programmes.
-
Project review: Consult the firm's official project portfolio to identify relevant projects and confirm its role in each development.
-
Verification: Confirm the practice's current registration, the proposed project team's experience, and the exact scope of architectural and planning services offered.
-
Website: MORROW Architects & Planners

3. How to Evaluate an Architecture Company in Singapore
Searching for an architect company in Singapore can produce practices with very different project experience, staffing structures, and service offerings.
The first mistake is to compare firms only by reputation, portfolio size, or the appearance of their completed buildings.
A professional evaluation should examine the following criteria.
3.1. Verify the Company's Professional and Business Status
Before appointing an architectural consultant, verify the relevant legal entity and professional registration.
The Board of Architects Singapore provides official registers for architectural firms and individual architects. Its published guidance explains the requirements for registration and practising architecture in Singapore.
Check the following information:
-
Legal company name and registered business details.
-
Official website and business contact information.
-
Registered architectural firm status, where applicable.
-
Registration and practising authorisation of the responsible architect.
-
Relevant professional credentials.
-
Comparable project references.
-
Proposed project team and contractual responsibilities.
-
Professional indemnity insurance and other contractual requirements, where applicable.
An online business listing may help confirm contact information, but it does not establish professional competence or statutory eligibility.
The strongest due diligence combines official registration records, documented project experience, corporate information, and a project-specific proposal.
3.2. Distinguish Architectural Design from Engineering Responsibility
Not every architecture company provides structural engineering, MEP design, façade engineering, or construction management.
An architectural appointment may include:
-
Concept design.
-
Schematic design and design development.
-
Architectural drawings and specifications.
-
Statutory submission services.
-
Tender documentation.
-
Construction-stage architectural services.
-
Design coordination with specialist consultants.
However, the actual scope varies by contract.
For example, a building project may require separate structural and MEP consultants even when the architect coordinates their work. A multidisciplinary consultancy may offer several disciplines, but the client should still confirm the legal entity responsible for each service.
The contract should establish a clear division of responsibilities:
Architectural Design → Engineering Design → Multidisciplinary Coordination → Technical Review → Statutory Submission and Approval, where applicable
This distinction is particularly important for projects involving complex HVAC systems, fire protection, façade interfaces, plant rooms, and other technical building systems.
3.3. Review Comparable Project Experience
A portfolio is most useful when it demonstrates experience relevant to the proposed project.
Consider the following factors:
-
Building type and intended use.
-
Project scale and technical complexity.
-
Site constraints and planning context.
-
Construction and delivery stage.
-
Role performed by the architecture firm.
-
Coordination requirements and consultant structure.
-
Experience working with the intended client or procurement model.
A firm with an impressive hospitality portfolio may not necessarily be the best choice for an industrial facility. Similarly, a residential specialist may not have the appropriate team for a complex healthcare development.
Ask shortlisted firms to explain how their experience relates to the project's specific risks and requirements.
3.4. Evaluate Multidisciplinary Coordination
Architecture projects depend on the interaction of several disciplines.
Architectural layouts must accommodate structural elements, HVAC equipment, electrical systems, plumbing, fire protection, façade systems, and maintenance access. Poor coordination can result in redesign, construction delays, and additional costs.
During procurement, establish:
-
Who coordinates architectural and engineering information.
-
How design changes are communicated.
-
How spatial conflicts are identified and resolved.
-
Which party approves proposed technical changes.
-
How drawing and model revisions are controlled.
-
Which deliverables are required before construction.
A coordinated project structure is especially important for dense urban developments, high-rise buildings, healthcare facilities, hotels, and industrial projects.
4. BIM Standards and Technology in Singapore Architecture Projects
Building Information Modeling (BIM) supports the creation and management of digital information throughout design, construction, and, where required, operation.
BIM should not be understood simply as three-dimensional architectural modelling. Its practical value depends on how project information is structured, exchanged, coordinated, checked, and used by the project team.
For Singapore projects, BIM requirements should be confirmed against the applicable regulatory requirements, client specifications, procurement conditions, and contractual obligations.
4.1. BIM Requirements and Project Information
Before modelling begins, the project team should establish the information requirements and intended BIM uses.
Typical items include:
-
Architectural, structural, and MEP model responsibilities.
-
Required model elements and information.
-
Model development and information requirements.
-
Software versions and exchange formats.
-
Coordinate systems and naming conventions.
-
Model federation and coordination procedures.
-
Clash detection criteria.
-
Quality assurance and quality control.
-
Common Data Environment (CDE) procedures.
-
Drawing and model delivery schedules.
-
Handover and asset information requirements.
A BIM Execution Plan (BEP) can document how the project team intends to meet the agreed requirements.
The exact scope and terminology should follow the project's applicable standards and information requirements rather than assuming every development uses an identical BIM workflow.
4.2. ISO 19650 and Information Management
The ISO 19650 series provides a framework for managing information over the lifecycle of built assets using BIM.
Its relevance to a Singapore project depends on the applicable client requirements, contracts, project standards, and regulatory context. It should not automatically be described as a universal legal requirement for every architectural project.
When ISO 19650 principles are specified, project teams should establish clear responsibilities for information production, review, approval, exchange, and controlled publication.
A well-defined information management process can help the architect, engineering consultants, contractor, and BIM team work from consistent information.
4.3. OpenBIM, IFC, and Interoperability
Architecture and engineering teams may use different software platforms, including Autodesk Revit, Archicad, Tekla Structures, Bentley applications, and other discipline-specific tools.
This makes interoperability an important consideration.
A BIM provider should understand the project's requirements for:
-
Industry Foundation Classes (IFC).
-
Model federation.
-
Information exchange.
-
Common Data Environment workflows.
-
Model validation.
-
Version control.
-
Coordination issue tracking.
-
Information retention and handover.
Exporting an IFC file does not automatically guarantee a successful exchange. The team should test whether the required geometry, properties, classifications, and relationships remain usable in the receiving system.
4.4. BIM Coordination and Clash Detection
Clash detection helps identify conflicts between modelled building elements before construction.
For example, an HVAC duct may conflict with a structural beam, a pipe may intersect an electrical tray, or equipment may not have sufficient space for installation and maintenance.
A typical coordination workflow includes:
Project Requirements → Discipline Models → Model Federation → Clash Detection → Issue Assignment → Design Review → Approved Resolution → Model Update → Quality Check
The BIM team identifies and documents coordination issues. The relevant architect or engineer must review and approve design changes within their professional responsibilities.
Clash detection is therefore a coordination tool, not a substitute for engineering calculations, design review, or statutory approval.
5. BIM Outsourcing for Architecture Projects in Singapore
BIM outsourcing allows an architecture practice, engineering consultancy, contractor, or developer to assign defined modelling and coordination tasks to an external service provider.
It can be useful when internal teams face resource constraints, several projects must be delivered simultaneously, or the required volume of BIM production changes significantly during the project.
However, outsourcing should be structured around clear technical deliverables rather than simply assigning unspecified BIM work.
5.1. BIM Consultant vs BIM Outsourcing Provider
A BIM consultant and a BIM outsourcing provider may offer overlapping services, but their primary responsibilities can differ.
|
Criteria |
BIM Consultant |
BIM Outsourcing Provider |
|
BIM strategy |
May advise on project strategy and implementation |
Usually works within the agreed strategy |
|
BIM Execution Plan |
May help develop or review the BEP |
Executes the relevant modelling and coordination scope |
|
BIM standards |
May advise on information requirements and standards |
Follows the agreed project standards |
|
Information management |
May support requirements and workflows |
Produces and exchanges information as agreed |
|
CDE |
May help define or manage workflows |
Works within the designated environment |
|
BIM modelling |
May provide modelling services |
Commonly a core service |
|
BIM coordination |
May advise or coordinate, depending on scope |
Can provide defined coordination support |
|
Clash detection |
May establish review processes |
Can run checks and prepare issue reports |
|
Shop drawings |
May provide documentation services |
Can produce drawings within the agreed scope |
|
As-built BIM |
May define information requirements |
Can update models from approved records |
|
Workforce scaling |
Depends on the consultant's structure |
Can provide additional production capacity |
|
Best application |
Strategy, information management, or specialist advice |
Modelling, documentation, and production support |
These are general distinctions rather than fixed definitions. The actual service scope depends on the provider and the project contract.
5.2. When Should an Architecture Firm Use BIM Outsourcing?
BIM outsourcing can be particularly useful when:
-
The internal BIM team is overloaded.
-
Several projects require modelling at the same time.
-
The project needs additional Revit production capacity.
-
MEP modelling and coordination workloads increase.
-
The contractor requires additional shop drawing support.
-
The project requires model updates or as-built deliverables.
-
The firm wants to scale production without permanently expanding its internal team.
-
The appointed architect and engineers want to retain design responsibility while delegating defined modelling tasks.
Outsourcing is not automatically more efficient in every situation. Its value depends on the quality of the incoming information, the clarity of the scope, the provider's technical capability, and the time needed for coordination and review.
5.3. How to Evaluate a BIM Outsourcing Company
When comparing BIM outsourcing companies, price should not be the only criterion.
A practical evaluation matrix should include the following questions.
|
Evaluation factor |
Questions to ask |
|
Technical capability |
Can the team support architecture, structure, and MEP within the required scope? |
|
Software |
Which Revit versions and related coordination tools are supported? |
|
BIM standards |
Can the team follow the client's BEP and information requirements? |
|
Model development |
Can the provider meet the required modelling and information scope? |
|
Coordination |
Is there a defined clash detection and issue-management process? |
|
QA/QC |
Are models checked before submission? |
|
Schedule |
Are milestones and progress reporting clearly defined? |
|
Communication |
Can the team coordinate with the client's working hours and review cycle? |
|
Information security |
Can the provider comply with confidentiality and data-access requirements? |
|
Revision management |
How are comments, changes, and model versions tracked? |
|
Experience |
Are comparable projects documented or available for verification? |
|
Pricing |
Are deliverables, exclusions, revision limits, and additional costs transparent? |
The purpose of this evaluation is to establish whether the provider can deliver the required information at the required quality and time, not simply whether it can produce a model.
6. DHA ENGINEERING – BIM Outsourcing Support for Singapore Projects
DHA ENGINEERING is a Vietnam-based BIM and engineering service provider supporting international projects through technical modelling, coordination, and documentation services.
Its published services include:
-
BIM Consulting: BIM Roadmap Consulting and BIM Execution Plan (BEP) support.
-
BIM Modelling: Architectural and structural modelling up to LOD 300–400.
-
MEP Coordination: MEP modelling and LOD 400 coordination using Navisworks and Dalux.
-
Technical Documentation: MEP shop drawings, as-built BIM models, and facility management information.
-
MEPF Design: Engineering design services within the agreed project scope.
6.1. How DHA ENGINEERING Supports Singapore Architecture Teams
DHA ENGINEERING can provide outsourced BIM support for architectural, structural, and MEP modelling, clash detection, coordination, and construction documentation. This allows architecture practices and engineering consultants to supplement their in-house resources while maintaining control over design decisions and project approvals.
The company identifies Autodesk Revit, Navisworks, and Dalux among its technology platforms. Project teams should confirm software compatibility, BIM requirements, deliverables, and quality-control procedures before commencing work.
6.2. Why Consider DHA ENGINEERING for BIM Outsourcing?
-
Defined Deliverables: Agreed modelling scope, drawings, coordination tasks, and submission formats.
-
Quality and Coordination: Model reviews, clash detection, and issue tracking aligned with project requirements.
-
Flexible Team Integration: BIM workflows coordinated with the project's BEP, file-sharing systems, and revision procedures.
DHA ENGINEERING provides technical BIM outsourcing support; it does not replace a Singapore-appointed architecture practice or appropriately qualified professionals responsible for statutory submissions and regulated design responsibilities.
7. Frequently Asked Questions About Architecture Firms in Singapore
How do I choose among the top architecture firms in Singapore?
Start by defining the project type, design objectives, budget, programme, and required services. Review comparable projects, verify professional status, and compare the proposed project team and contractual scope.
The phrase “top architecture firms in Singapore” is useful for research, but it should not be interpreted as an objective ranking unless the ranking methodology is transparent and credible.
How much do architecture firms in Singapore charge?
Architectural fees depend on project size, complexity, service scope, appointment structure, and delivery stages. A concept design proposal cannot be compared directly with a full appointment that includes detailed documentation and construction-stage services.
Request a written proposal specifying deliverables, exclusions, payment milestones, additional-service rates, and any reimbursable expenses.
Can international architecture firms work on projects in Singapore?
International practices may participate in Singapore projects, but the professional registration and collaboration requirements must be checked for the specific appointment.
The Board of Architects Singapore publishes guidance on registration and collaboration between foreign architects and BOA-registered architects. Clients should confirm the applicable requirements before appointing an international practice.
Should I hire a local architecture company or an international practice?
A local practice may offer relevant experience with Singapore's development context, while an international firm may bring specialist design expertise or experience from other markets.
Neither is automatically the better option. Compare relevant projects, the proposed team, local professional arrangements, coordination capability, contractual scope, and fees.
Do architecture projects in Singapore require BIM?
BIM requirements depend on the project, applicable regulatory requirements, client specifications, procurement conditions, and contractual obligations.
Clients should confirm the requirements with the appointed professionals and relevant authorities rather than assume that every development has the same BIM obligations.
Can an architecture firm outsource BIM modelling?
Yes. An architecture firm can delegate defined modelling and coordination tasks to an external BIM provider, subject to contractual, technical, and information-security requirements.
Typical tasks may include Revit modelling, model updates, multidisciplinary coordination, clash detection, shop drawings, and as-built modelling.
The outsourcing agreement should clearly distinguish production responsibilities from architectural and engineering design responsibilities.
See more:
Architecture Offices in London: 10 Leading Architecture Firms, UK Market Guide and BIM Outsourcing
BIM Companies in Singapore: Standards, and a Verified Shortlist
main.comment_read_more